The useful starting point
Keep quotes comparable when room layouts, equipment models and concealed conditions are still changing.
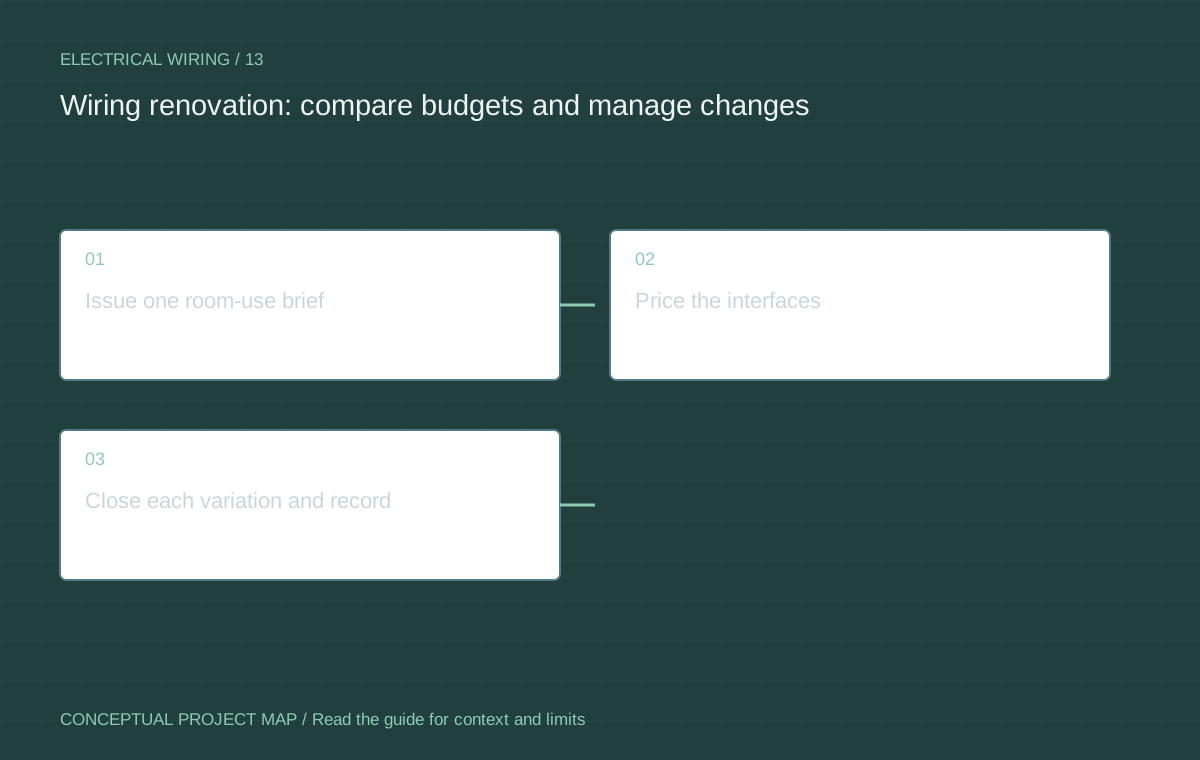
Issue one room-use brief
Give each bidder the same room plan, equipment schedule, known findings and desired controls. Mark unknown appliance models and unfinished layouts rather than inviting an assumed design.
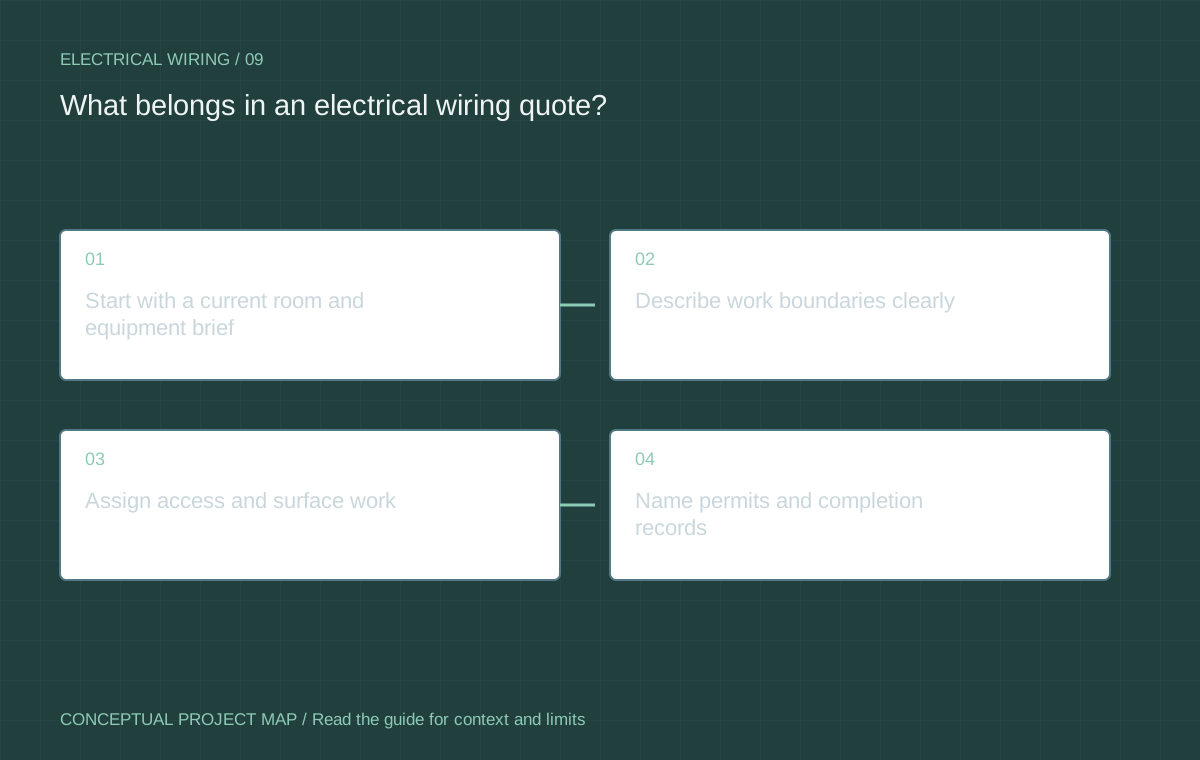
Ask the electrician to distinguish site investigation, new work, retained work, permits, surface access, restoration and final records. Different totals often describe different scopes.
Price the interfaces
Electrical routes interact with cabinets, insulation, mechanical systems and finishes. Write down who opens and restores surfaces and who resolves clashes.
For existing buildings, ask how a concealed condition is recorded and approved before additional work proceeds. A change can affect the technical solution, cost and inspection sequence.
Close each variation and record
Use a simple variation log: finding, proposed change, effect on time and price, authorisation and completion evidence. Keep rejected options as decisions, not as installed work.
At handover, reconcile the final room plan with the work completed. The owner should know what is new, what was assessed and what remains for a future project.
References / Jurisdiction matters
Sources & further reading
Confirm the actual location, permit authority and equipment instructions before relying on a requirement. A source from another jurisdiction is identified for context.
- Electrical codes and standardsGovernment of Alberta · 2026-10-07
- Homeowner electrical and plumbing permitsCity of Calgary · 2026-10-07
- Electrical permits — residentialCity of Edmonton · 2026-10-07
Do not open equipment, handle refrigerants or work on energized systems. Permits, qualified trades and inspection requirements vary by location. This guide does not design an installation or certify existing equipment.