HAUSE · Rooms, circuits, decisions
Plan wiring around how the building will be used.
A practical electrical wiring library for renovations, older homes, room layouts and the evidence that makes concealed work understandable later.
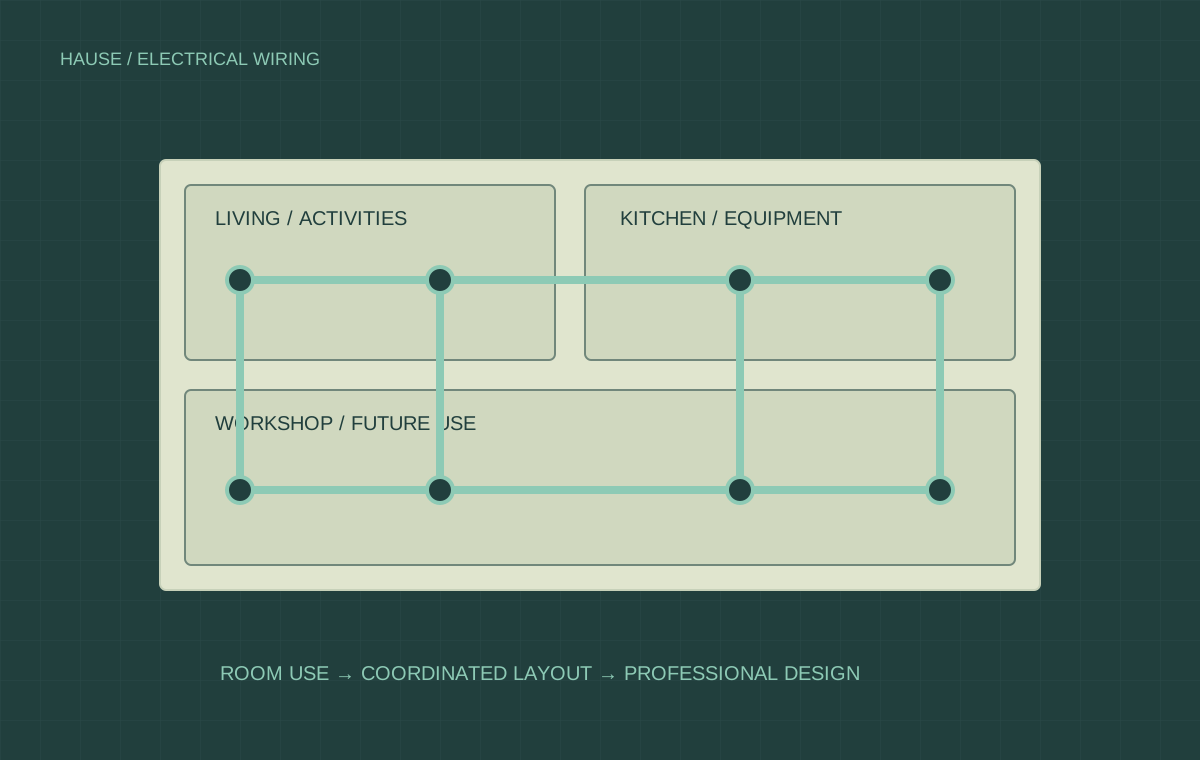 Electrical systems / An illustrative study
01 / Choose a direction
Understand the system.
Then define the work.
Alberta electrical planning reference and HAUSE enquiry intake. Wiring design, permits and installation need qualified, project-specific assessment.
Plan the rooms
Use, furniture, appliances, controls and accessibility before equipment is purchased.
02 / 4 guidesWork with the existing building
Older installations, concealed routes, suites, kitchens and detached structures.
03 / 4 guidesKeep the work legible
Protection concepts, permits, quote scope and a useful owner record.
02 / Start with these chapters
The questions worth getting right.
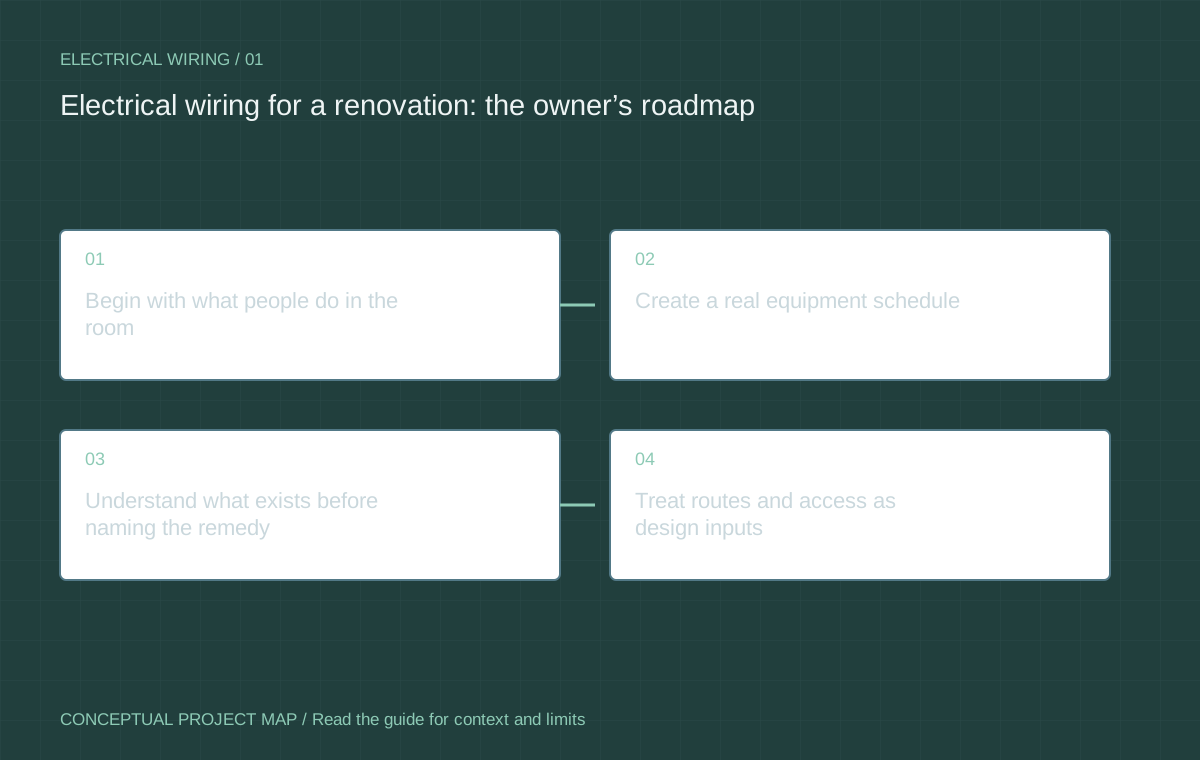
Electrical wiring for a renovation: the owner’s roadmap
Translate room use into a clear brief, then coordinate assessment, routes, inspections and handover before finishes conceal the work.
02 / Plan the rooms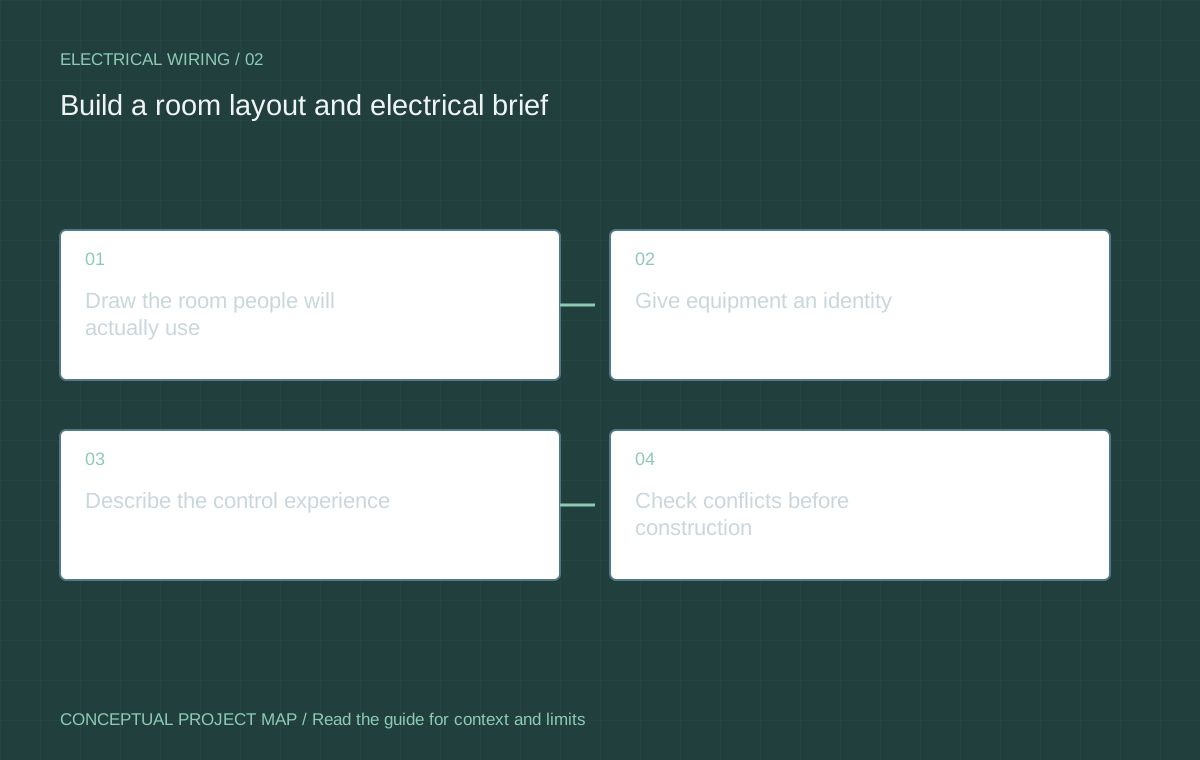
Build a room layout and electrical brief
Use furniture, daily activities, fixed equipment and control preferences to describe a room an electrician can assess.
03 / Work with the existing building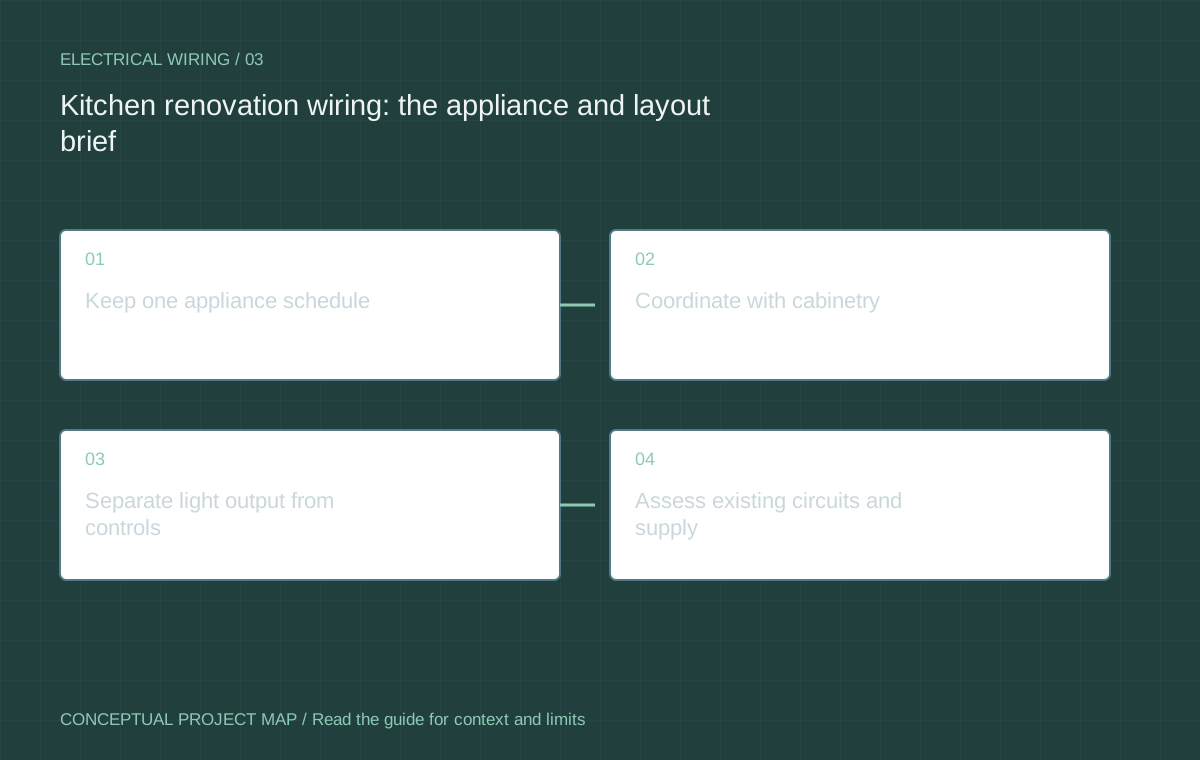
Kitchen renovation wiring: the appliance and layout brief
Bring the cabinet plan and actual appliance schedule together before rough work, countertops and finished panels lock in the decisions.
04 / Work with the existing building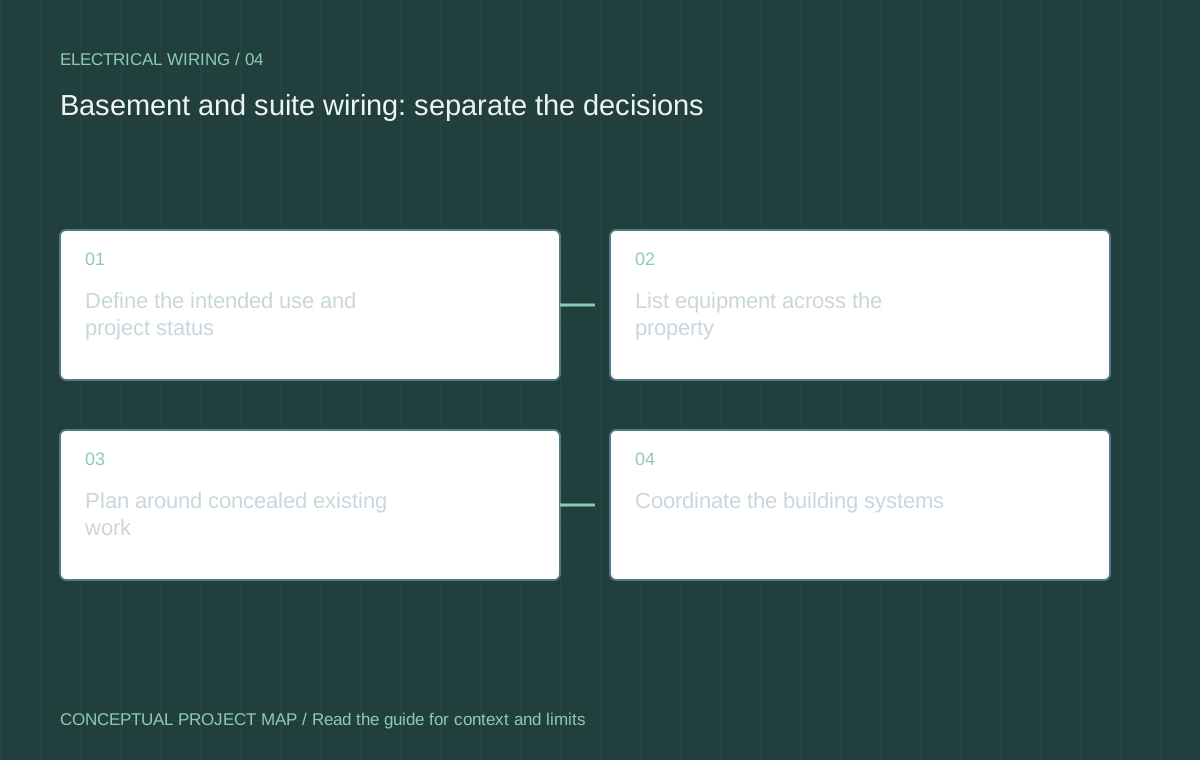
Basement and suite wiring: separate the decisions
Room use, permitted dwelling status, equipment and supply assessment need coordinated answers before a basement is closed in.
05 / Work with the existing building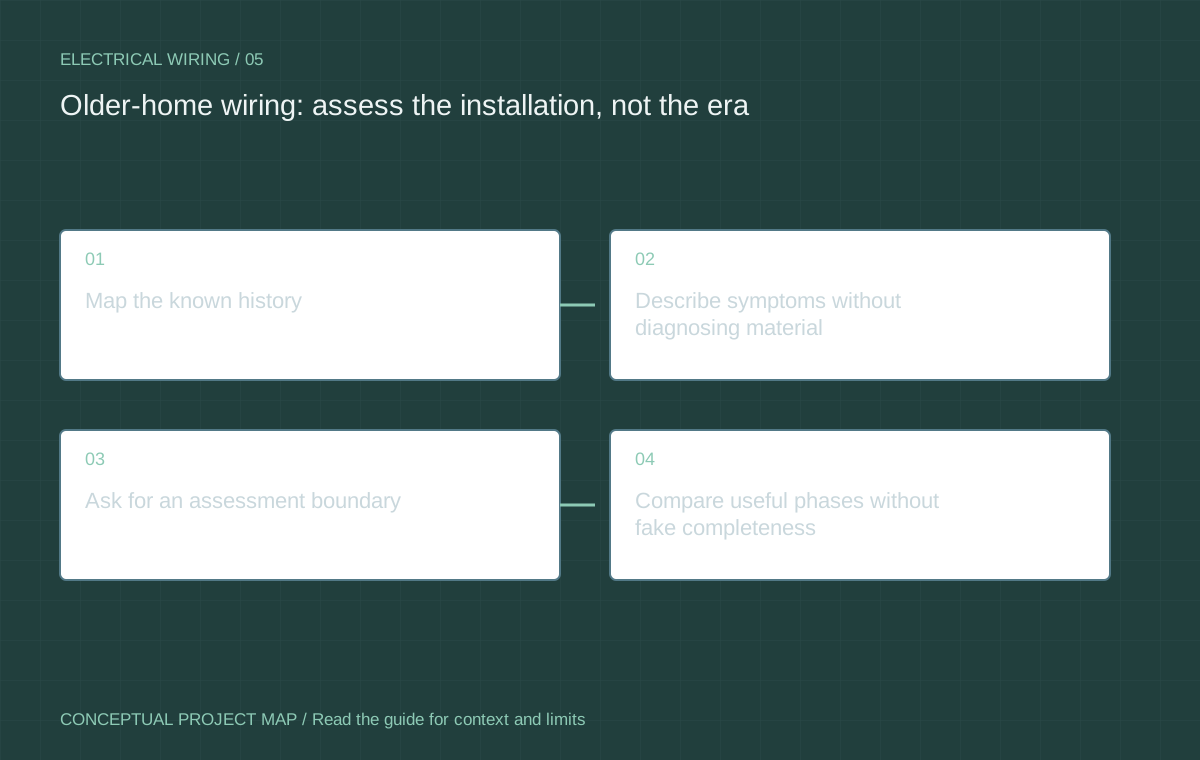
Older-home wiring: assess the installation, not the era
A house may contain original circuits, partial rewiring and later changes. Build an evidence map before deciding what to replace.
06 / Work with the existing building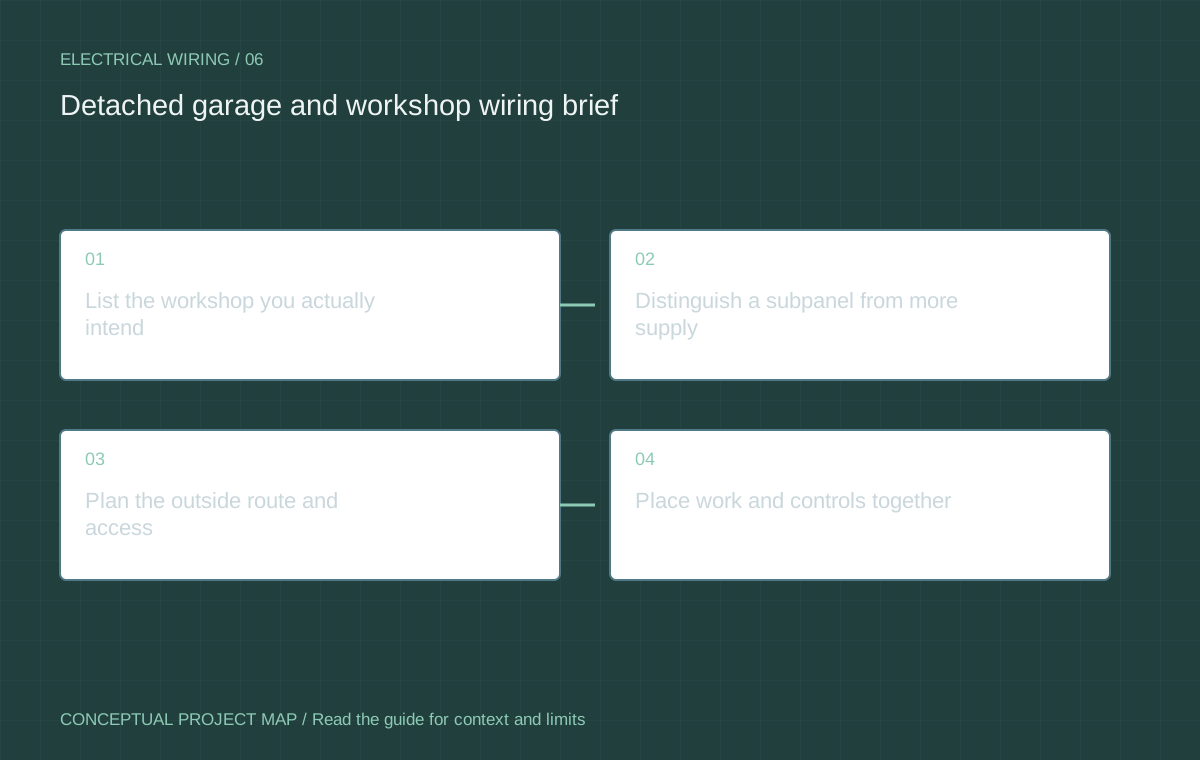
Detached garage and workshop wiring brief
Describe equipment, routes, weather exposure and future use before asking for a generic garage circuit price.
03 / Workbench
Turn a question into a useful brief.
Explore a scenario or organize a project. Tools keep your entries in this page until you choose to send them.
From reading to a clear brief
Make the next conversation useful.
Describe the equipment, property, scope and timing. A person reviews your enquiry; any contractor referral is discussed with you.