Reference library / 10 chapters
Go deeper into Electrical Wiring.
Find the decision, system or project you are working through.
Electrical wiring for a renovation: the owner’s roadmap
Translate room use into a clear brief, then coordinate assessment, routes, inspections and handover before finishes conceal the work.
02 / Plan the rooms
Build a room layout and electrical brief
Use furniture, daily activities, fixed equipment and control preferences to describe a room an electrician can assess.
03 / Work with the existing building
Kitchen renovation wiring: the appliance and layout brief
Bring the cabinet plan and actual appliance schedule together before rough work, countertops and finished panels lock in the decisions.
04 / Work with the existing building
Basement and suite wiring: separate the decisions
Room use, permitted dwelling status, equipment and supply assessment need coordinated answers before a basement is closed in.
05 / Work with the existing building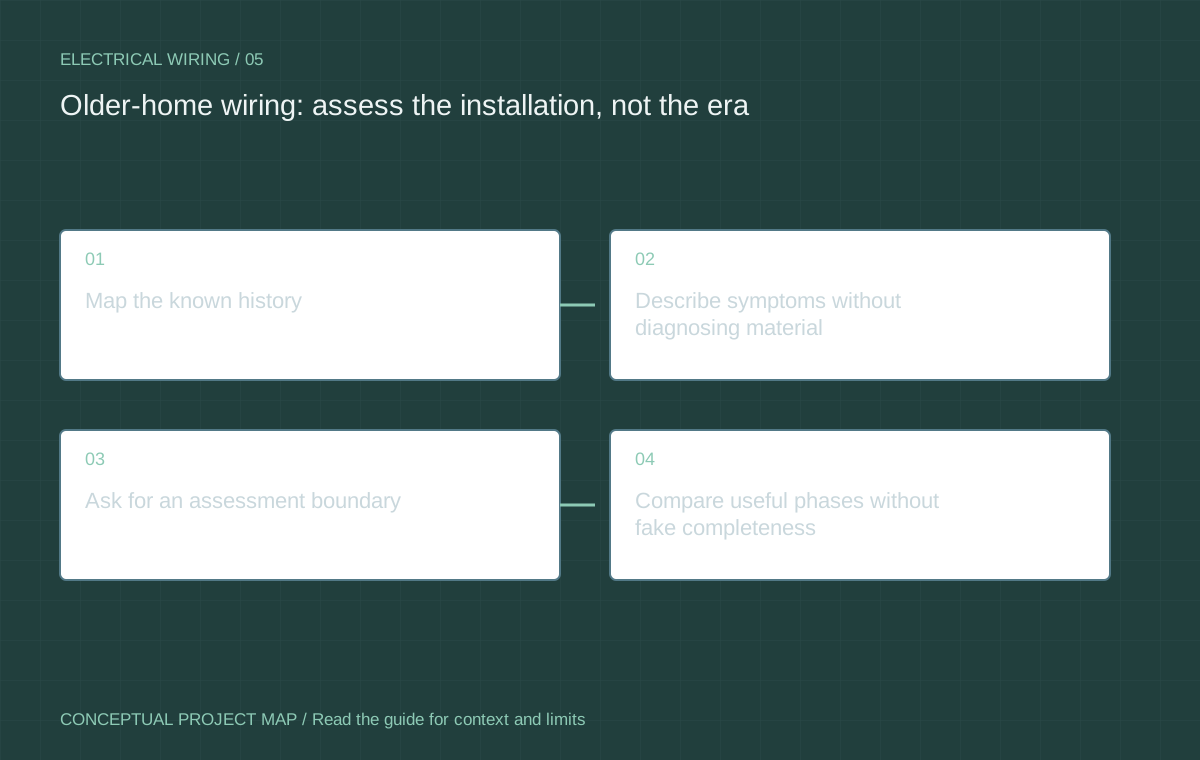
Older-home wiring: assess the installation, not the era
A house may contain original circuits, partial rewiring and later changes. Build an evidence map before deciding what to replace.
06 / Work with the existing building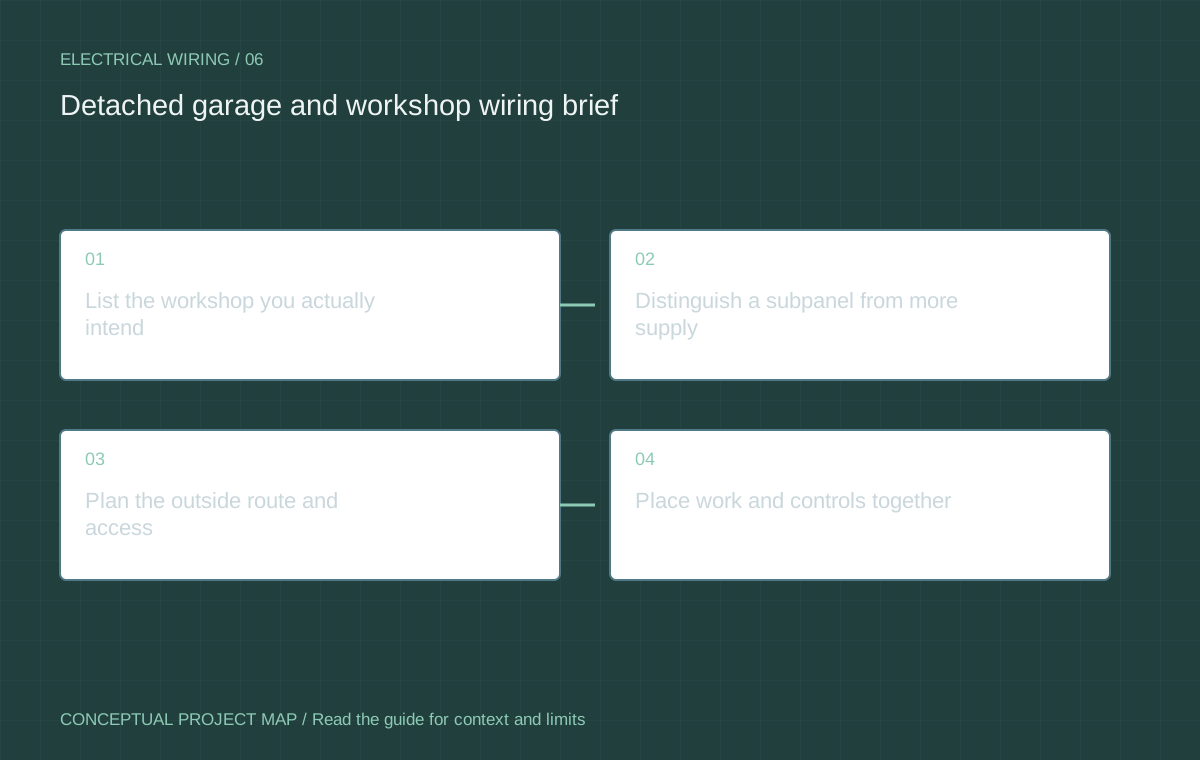
Detached garage and workshop wiring brief
Describe equipment, routes, weather exposure and future use before asking for a generic garage circuit price.
07 / Keep the work legible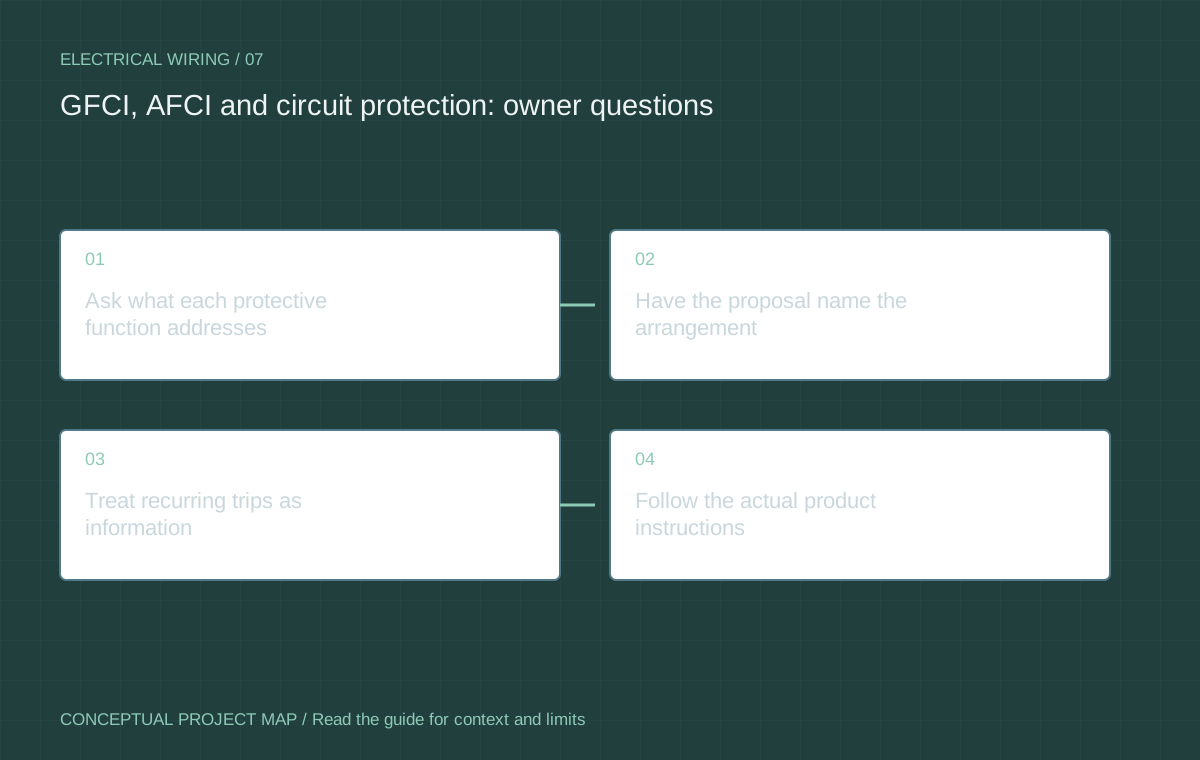
GFCI, AFCI and circuit protection: owner questions
Protection types address different hazards. Ask what the installation requires and how the owner follows the actual product instructions.
08 / Keep the work legible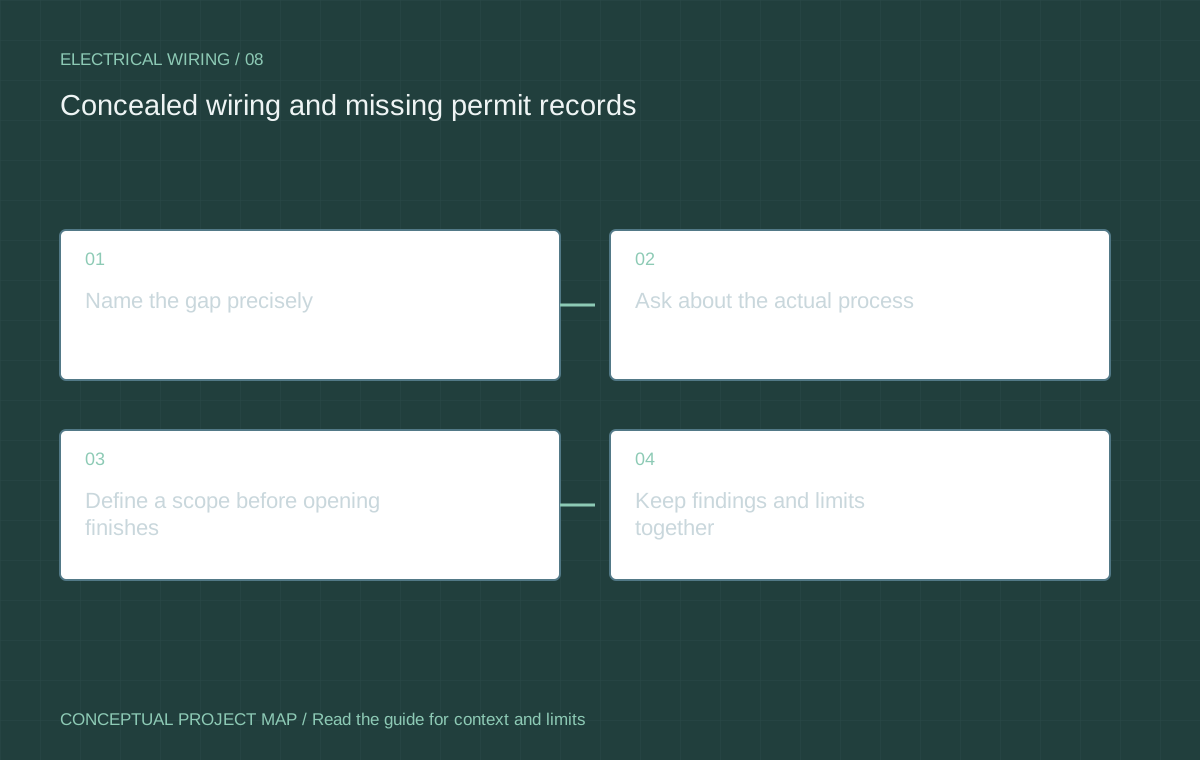
Concealed wiring and missing permit records
Documentation gaps and concealed conditions need a defined investigation. Do not treat either as a complete safety verdict.
09 / Keep the work legible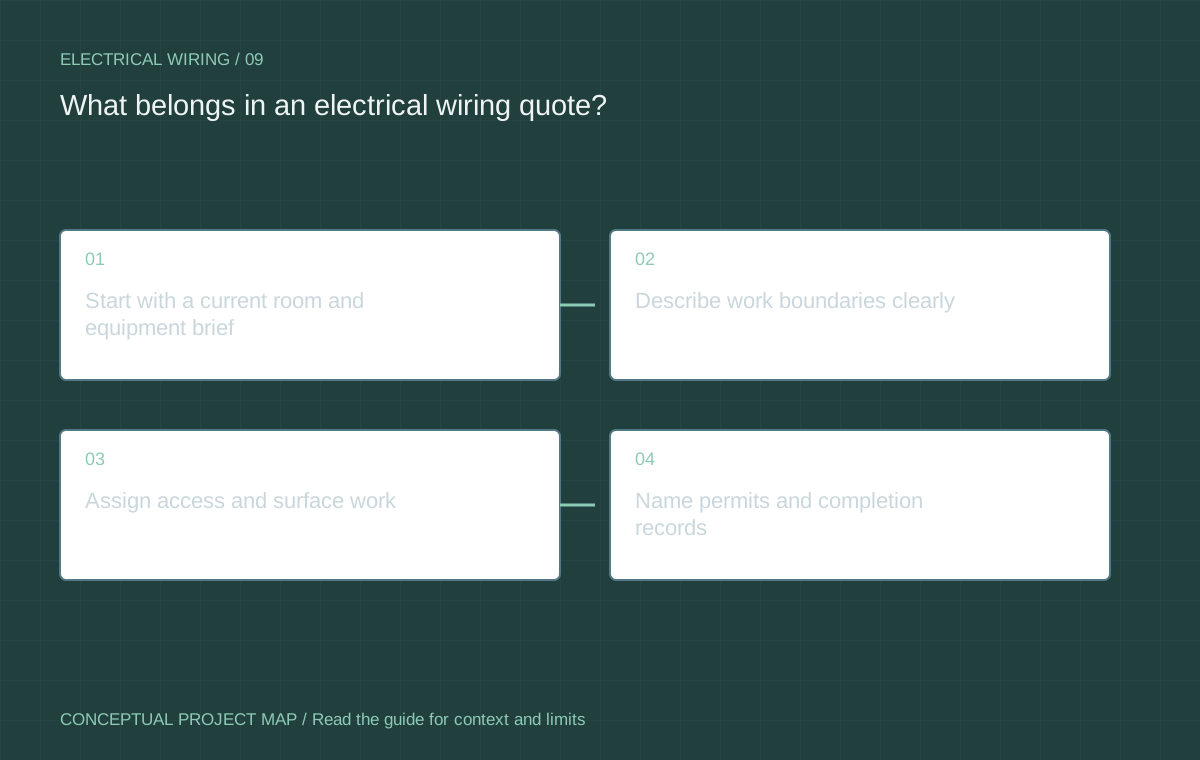
What belongs in an electrical wiring quote?
Compare rooms, equipment, retained circuits, investigation, access, permits and restoration on the same basis.
10 / Keep the work legible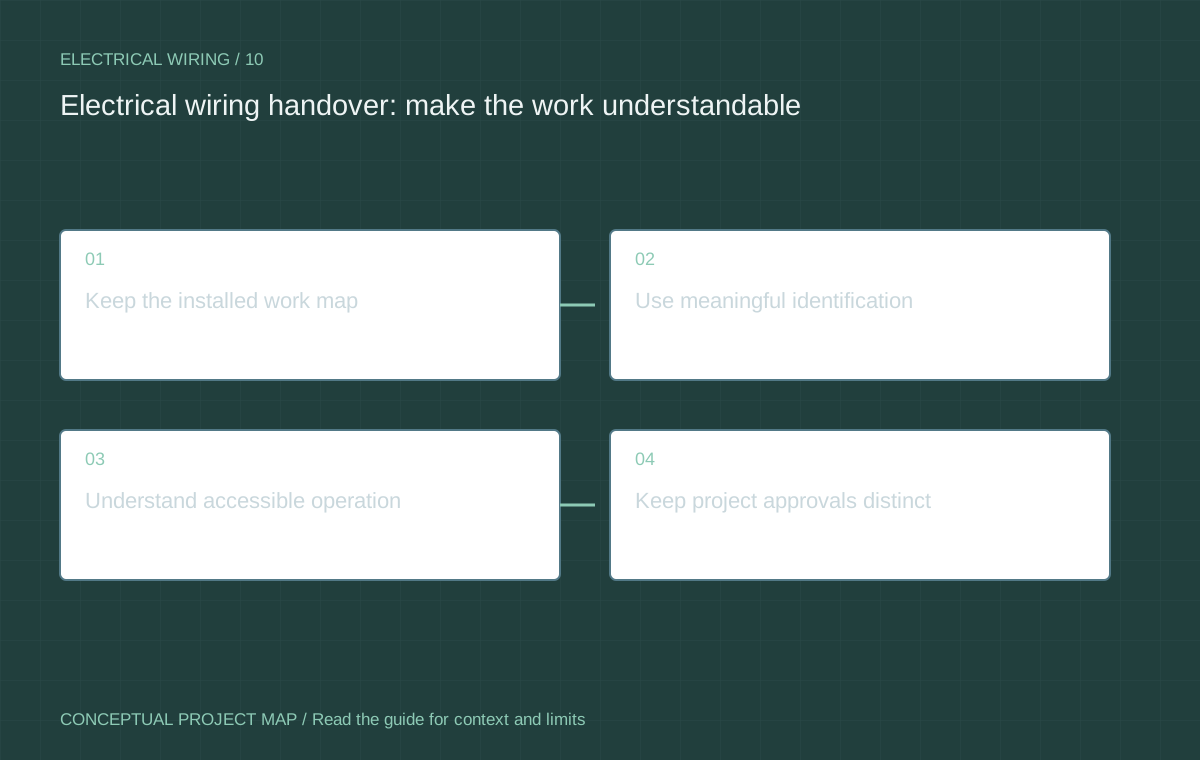
Electrical wiring handover: make the work understandable
Save the circuit record, equipment instructions, inspection outcome and remaining limitations so the next decision starts with evidence.
From reading to a clear brief
Make the next conversation useful.
Describe the equipment, property, scope and timing. A person reviews your enquiry; any contractor referral is discussed with you.