The useful starting point
Bring the cabinet plan and actual appliance schedule together before rough work, countertops and finished panels lock in the decisions.
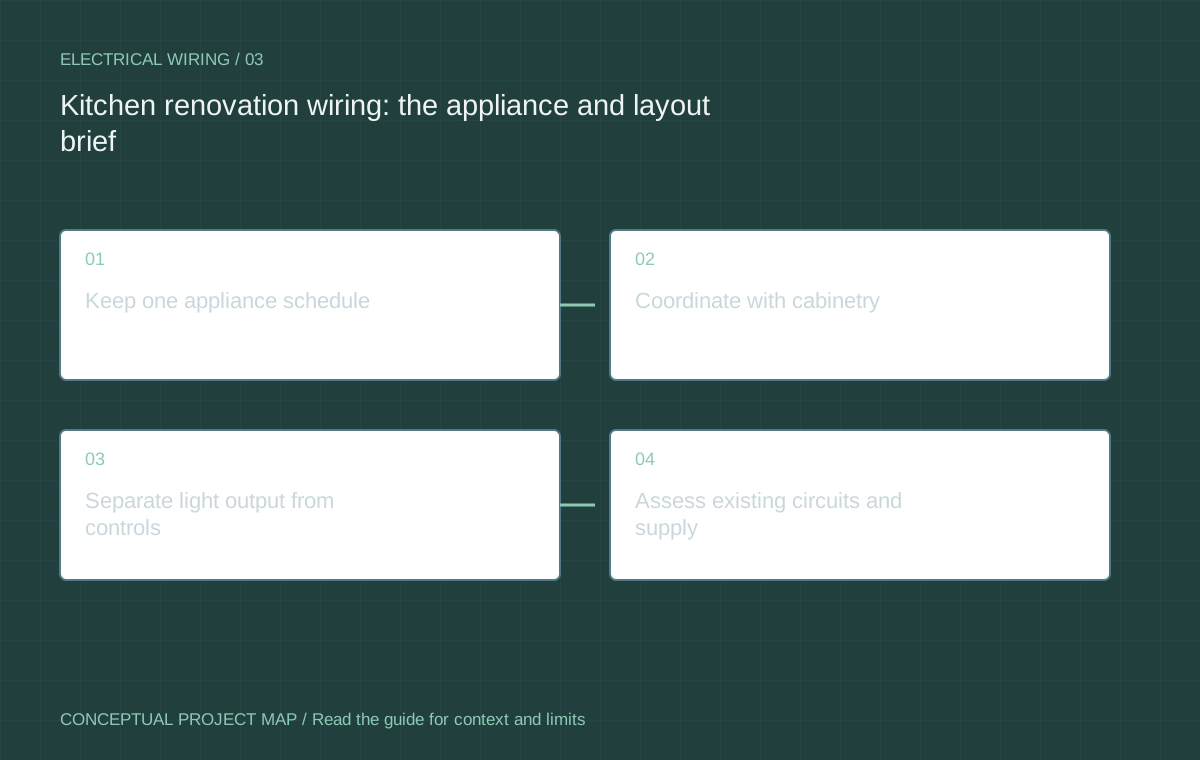
Keep one appliance schedule
List cooking equipment, dishwasher, refrigeration, ventilation and any other fixed or significant equipment by selected model. Include installation information and who checks substitutions. A kitchen package can change after the first quote; the electrical proposal should not rely on abandoned product choices.
Distinguish a direct replacement from changed location, supply or use. Ask the electrician what remains suitable and what needs assessment. A new face on an old circuit does not establish that the changed installation is appropriate.
Coordinate with cabinetry
Provide the cabinet and countertop plans, island dimensions, equipment niches and door or drawer movements. Describe where countertop activities occur and where small appliances are likely to be used. Leave the contractor to determine applicable receptacle and protection requirements.
Ask how appliance access and serviceability will be maintained. An electrical point hidden behind fixed joinery can create a different problem from an inconvenient outlet. Resolve the details before a cabinet order is treated as final.
Separate light output from controls
Describe preparation surfaces, general circulation, seating and accent lighting as different uses. Discuss the chosen fixtures and control components together. A dimmer, driver and light source need product-specific compatibility rather than an assumption that all dimmable equipment works alike.
Agree who provides fixtures, who verifies installation information and who authorises a substitution. Keep optional automation separate from the essential ability to operate the room. Mark undecided fixtures before construction so their requirements are not guessed.
Assess existing circuits and supply
The contractor should establish the condition and suitability of relevant existing circuits and any additional demand. A move from one fuel or equipment arrangement to another can change the proposal. Share other near-term electrification plans so the kitchen is not assessed in isolation.
If a panel or service change is proposed, obtain a separate description of its outcome and dependencies. Kitchen wiring, distribution renewal and increased service capacity are not interchangeable scope items.
Sequence inspection and finishing
Confirm inspection stages, access and the installation sequence with the permit holder. Calgary's permit page provides local guidance for alterations; confirm the actual address's authority. Do not conceal work simply because countertops or finishes have arrived.
At handover, keep equipment documents, relevant inspection outcomes and accurate circuit information. Use the handover guide. All technical wiring and energized investigation belong with qualified people.
Questions / Direct answers
Common questions
Do replacement appliances always use the same wiring?
No assumption should be made. Have the actual new equipment and installation assessed.
Should the cabinetmaker and electrician share the same plan?
Yes. A coordinated, current drawing helps avoid conflicts and unapproved location changes.
Does a kitchen renovation always need a new electrical service?
The proposed equipment, existing installation and capacity assessment determine that; there is no universal rule.
References / Jurisdiction matters
Sources & further reading
Confirm the actual location, permit authority and equipment instructions before relying on a requirement. A source from another jurisdiction is identified for context.
- Homeowner electrical and plumbing permitsCity of Calgary · 2026-10-07
- Electrical product safetyHealth Canada · 2026-10-07
Do not open equipment, handle refrigerants or work on energized systems. Permits, qualified trades and inspection requirements vary by location. This guide does not design an installation or certify existing equipment.