The useful starting point
Use furniture, daily activities, fixed equipment and control preferences to describe a room an electrician can assess.
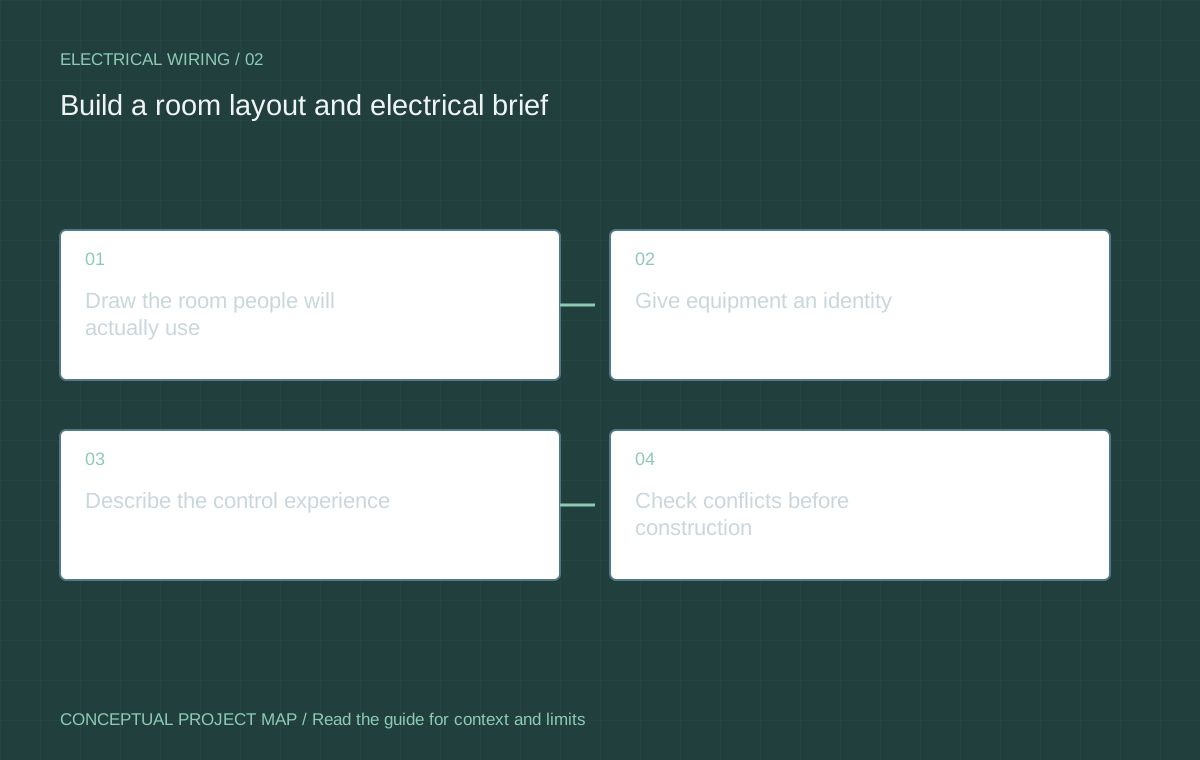
Draw the room people will actually use
Mark doors, windows, cabinetry and furniture on a simple plan. Add the activities that happen in each part of the room: reading, food preparation, video calls, charging devices or operating equipment. A rectangle labelled bedroom does not tell a contractor where a desk or accessibility-related device will be used.
Record movable furniture separately from fixed joinery. A desk may move; built-in storage will constrain access. Show alternatives if the layout is unsettled rather than pretending every position is final.
Give equipment an identity
List selected equipment with manufacturer information and intended use. Mark items still under review. Tell the electrician about equipment with a significant supply requirement or fixed connection, and ask which specifications are needed before design.
Do not convert a guessed wattage into a circuit instruction. Owner equipment information is an input; the contractor assesses the suitable supply, protection and installation method. Include future plans as labelled scenarios rather than unapproved additions.
Describe the control experience
Write where occupants enter, where they expect to control lighting and which activities need separate control. Ask about compatibility between selected lamps, drivers, dimmers and controls. Product-specific instructions matter; a similar appearance is not proof that components work together.
Discuss manual operation if smart controls are proposed. Who can use the room when an app account is unavailable? Who changes settings? Keep required functions separate from optional automation so the room remains understandable to another occupant.
Check conflicts before construction
Overlay cabinetry, door swings, furniture and equipment-service access. Ask the relevant designers to resolve conflicts with electrical access and other building requirements. A preference can be revised before it becomes a hole in finished joinery.
Use the brief tool to collect the layout decisions. It creates no approval or technical sizing result. The final design belongs with the qualified contractor and applicable authority.
Hold one coordinated layout review
Give the agreed plan a date and version. Review it with the contractor and the other trades before rough work. Record unresolved equipment and location decisions with an owner and due date so nobody fills the gap by guessing.
Keep later changes on the same plan. Read the scope guide for how layout changes become authorised variations. Do not open equipment or attempt live circuit investigation as part of owner preparation.
Questions / Direct answers
Common questions
Is an outlet shopping list a wiring plan?
It misses room use, equipment, controls, access and technical assessment. Start with the complete layout.
What if the furniture plan may change?
Show the alternatives and priorities so the electrician can assess them rather than work from a false final layout.
Can smart controls replace planning?
Automation does not resolve equipment compatibility, required functions or inconvenient control positions.
References / Jurisdiction matters
Sources & further reading
Confirm the actual location, permit authority and equipment instructions before relying on a requirement. A source from another jurisdiction is identified for context.
- Electrical product safetyHealth Canada · 2026-10-07
Do not open equipment, handle refrigerants or work on energized systems. Permits, qualified trades and inspection requirements vary by location. This guide does not design an installation or certify existing equipment.