The useful starting point
Room use, permitted dwelling status, equipment and supply assessment need coordinated answers before a basement is closed in.
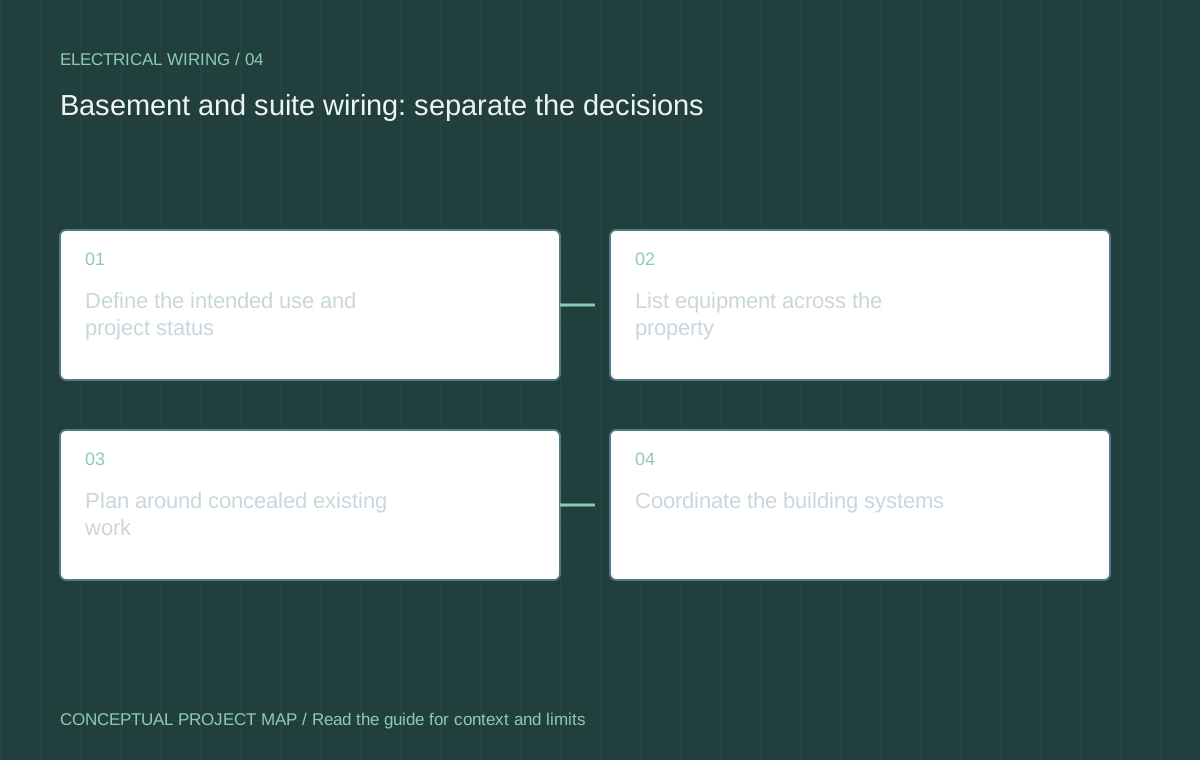
Define the intended use and project status
Describe whether the project is a recreation basement, bedrooms, a workshop or a separate dwelling. That intended use informs the broader building project and electrical proposal. An owner label such as in-law space does not settle the applicable approval pathway.
Ask the local authority about building and electrical requirements for the actual proposal. Calgary's basement guide distinguishes electrical permits from building work. For Edmonton, use its residential electrical process with the applicable building project.
List equipment across the property
A basement or suite may add cooking, laundry, ventilation, heating or other equipment. Give the electrician actual specifications and the existing house equipment schedule. Assessing a basement's outlets alone can miss changes to overall demand.
Clarify which equipment and controls serve the new space and which are shared. Ask the designers to resolve supply, access and operational responsibility. Metering, billing and ownership arrangements are separate decisions; do not assume a new panel establishes a separate utility account.
Plan around concealed existing work
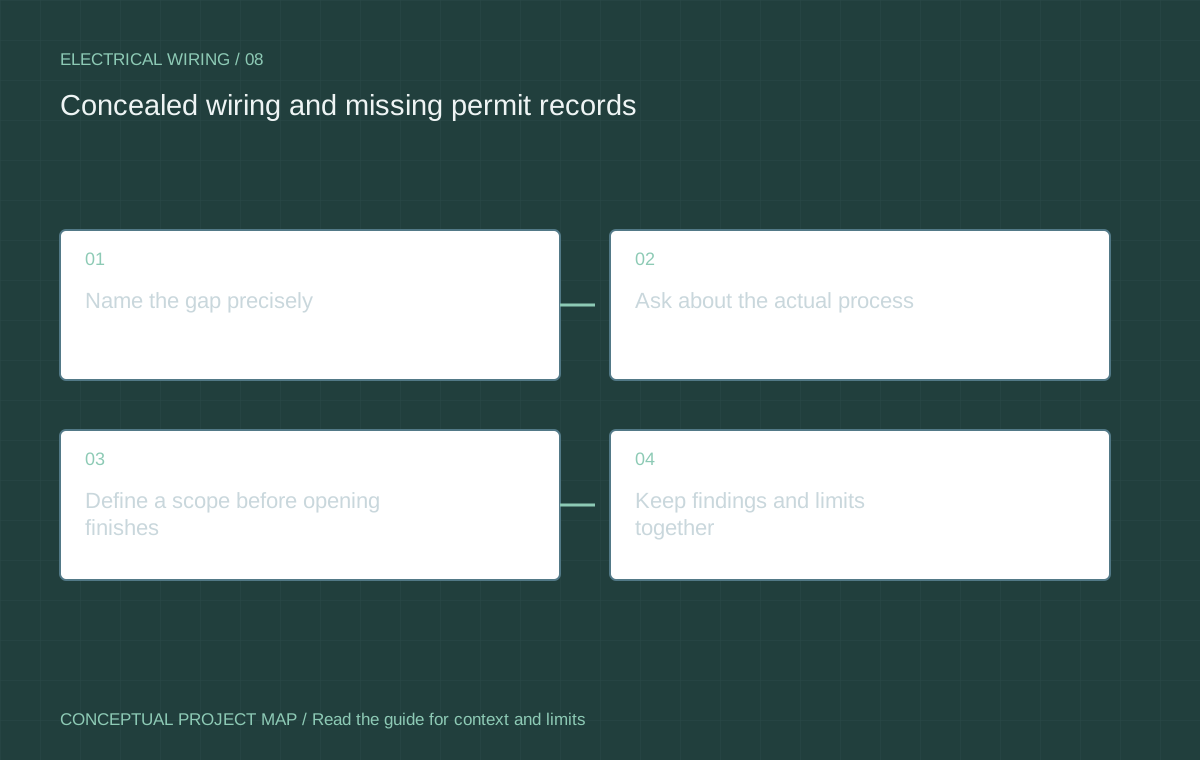
Tell the contractor what is already finished and what records exist. Previously concealed work may require a different investigation and permit process from new open-wall work. Mark undocumented areas honestly; absence of records is a gap, not a complete diagnosis.
Ask how existing circuits are identified, assessed and included or excluded from the proposed work. Do not promise that all wiring is new if only selected circuits change. Keep work boundaries visible on the scope and final record.
Coordinate the building systems
Review the layout with mechanical, building and electrical designers. Equipment placement, ceiling access, separations, alarms and other building requirements may interact. Do not use this guide as a substitute for the project-specific design or code requirements.
Ask who restores surfaces and maintains required assemblies where routes or devices affect them. Record inspection gates before insulation, drywall or ceiling finishes are scheduled. One trade's completed work does not approve another's.
Keep a record for occupants and owners
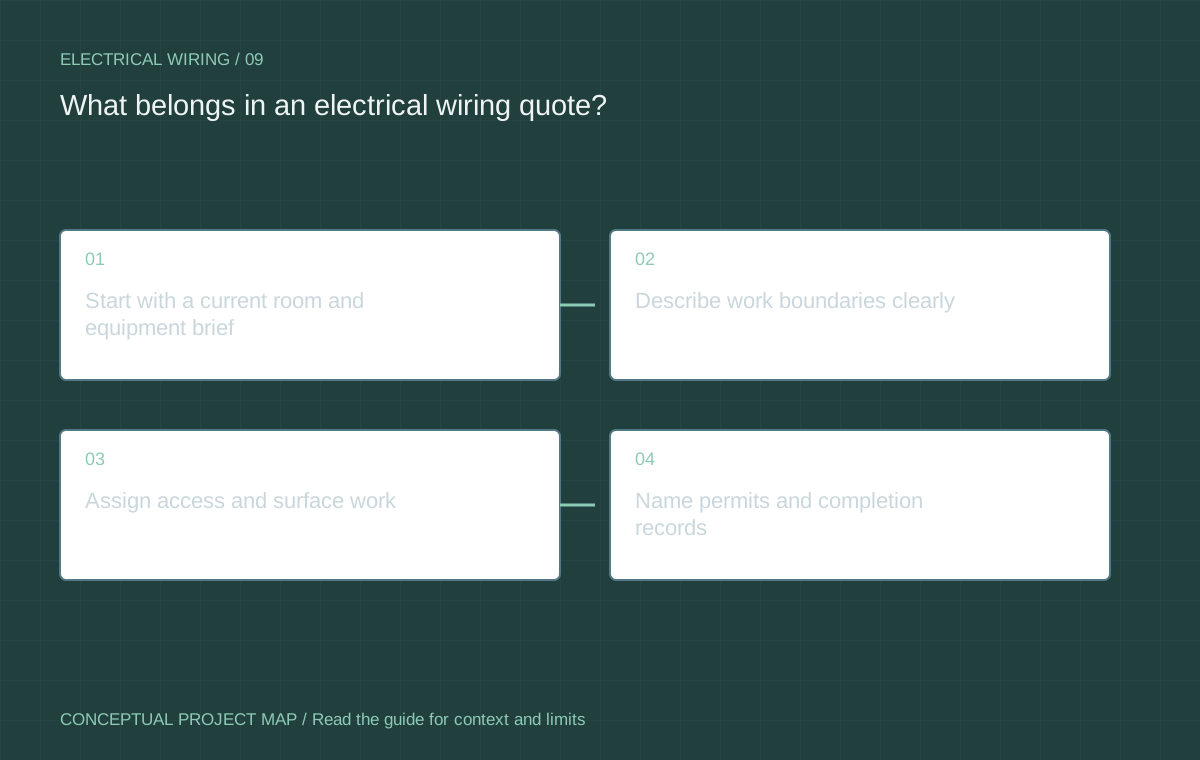
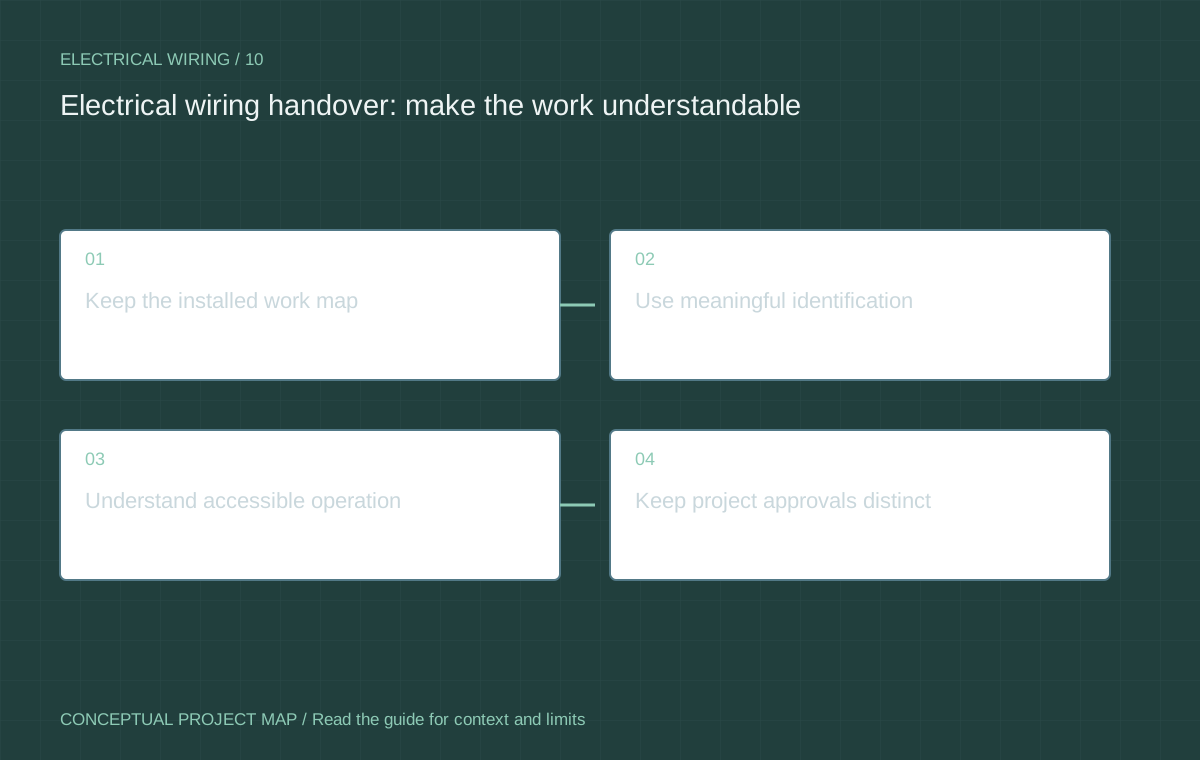
Request understandable circuit identification, equipment instructions, applicable inspection outcomes and a clear retained/new work boundary. Save the actual approved scope, not only the initial sketch. Future owners should know which building project the electrical work accompanied.
Use the room brief to prepare questions, and leave technical design and installation to qualified people. The enquiry channel does not establish suite legality, tenancy permissions or contractor availability.
Questions / Direct answers
Common questions
Does a separate panel make a basement a legal suite?
No. Dwelling approval, electrical design, ownership and metering are separate decisions.
Can I finish walls before the electrical inspection?
Confirm the required inspection stages and access with the permit holder before closing work.
Do I need to assess loads in the main house too?
The electrician needs the relevant complete equipment proposal to assess overall capacity and distribution.
References / Jurisdiction matters
Sources & further reading
Confirm the actual location, permit authority and equipment instructions before relying on a requirement. A source from another jurisdiction is identified for context.
- Home renovations and basementsCity of Calgary · 2026-10-07
- Electrical permits — residentialCity of Edmonton · 2026-10-07
Do not open equipment, handle refrigerants or work on energized systems. Permits, qualified trades and inspection requirements vary by location. This guide does not design an installation or certify existing equipment.