Workbench / Planning tool
Room wiring brief
Record room use, equipment, furniture, access, renovation stage and future needs. Produce an editable brief for an electrician without sizing circuits or conductors.
02 / Your result
A clear starting point.
Complete the inputs to see your scenario or project brief here.
Illustrative inputs are examples, not design values. Calculations do not size circuits, conductors or protective devices, establish service capacity, or promise savings. Confirm equipment and local requirements with the appropriate professional.
Use this in an enquiry →Context / Keep the reasoning attached
Read before making a decision.
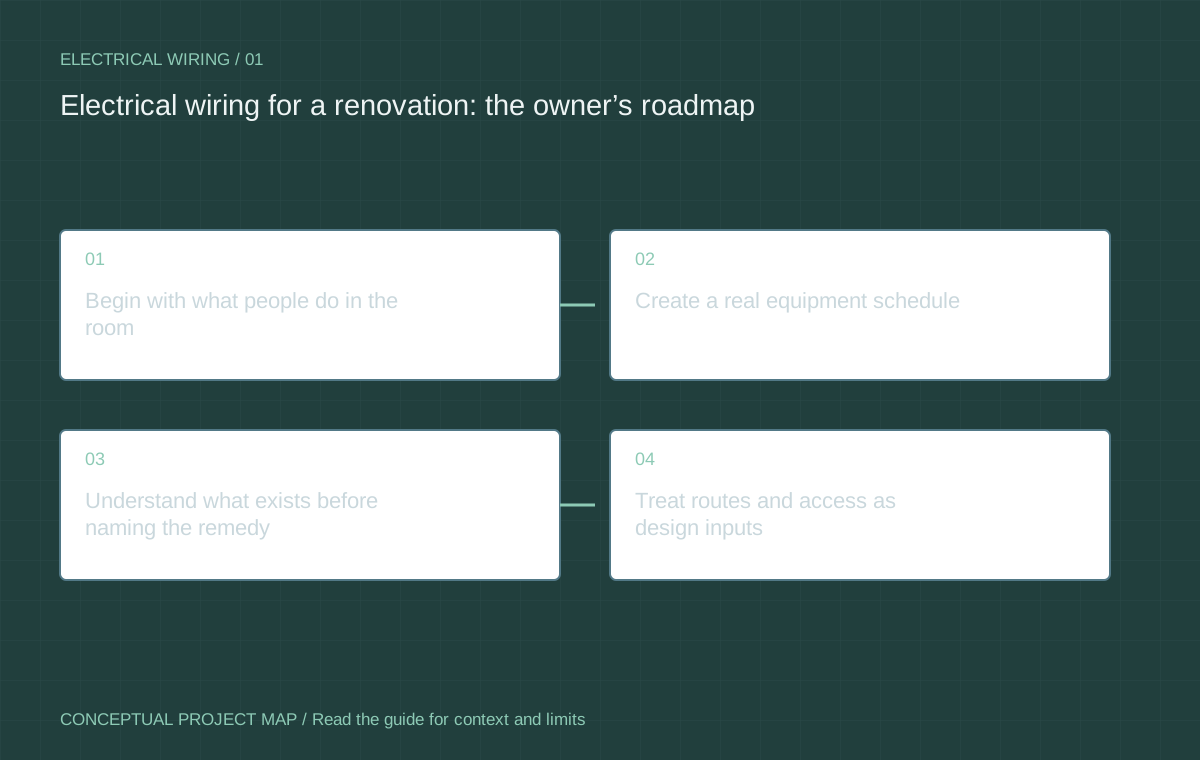
Electrical wiring for a renovation: the owner’s roadmap
Translate room use into a clear brief, then coordinate assessment, routes, inspections and handover before finishes conceal the work.
02 / Plan the rooms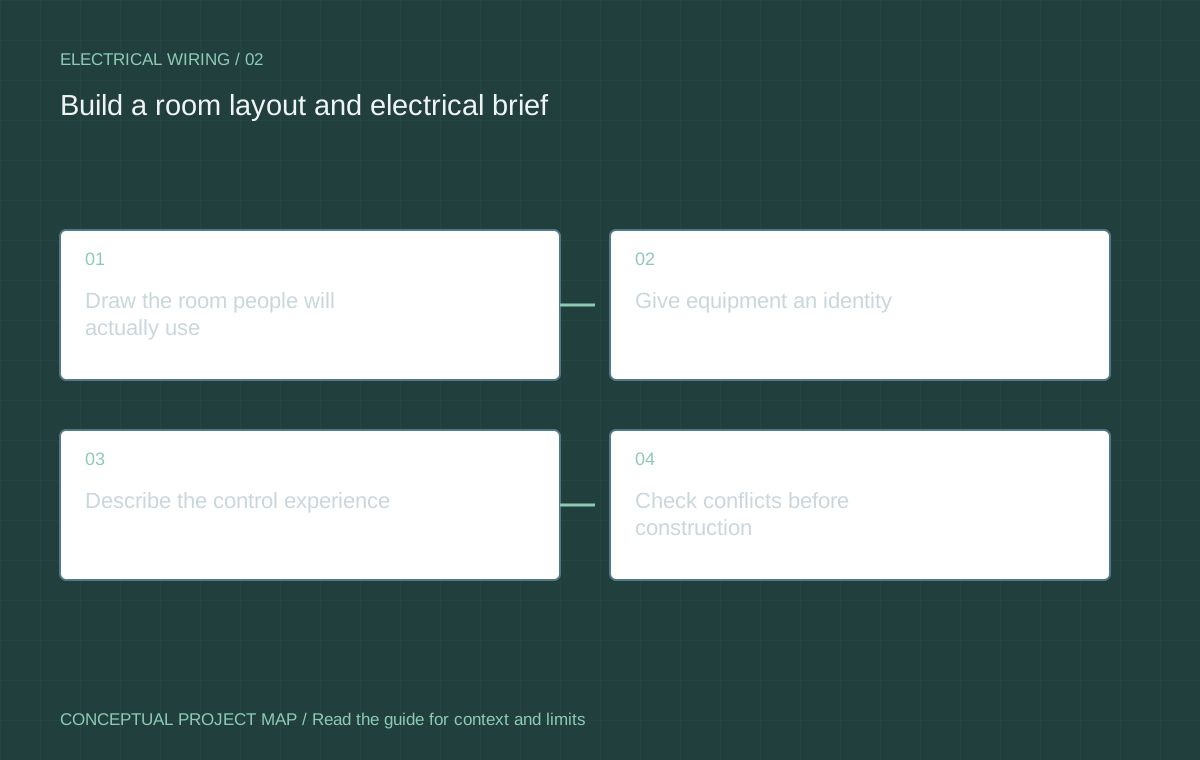
Build a room layout and electrical brief
Use furniture, daily activities, fixed equipment and control preferences to describe a room an electrician can assess.
03 / Work with the existing building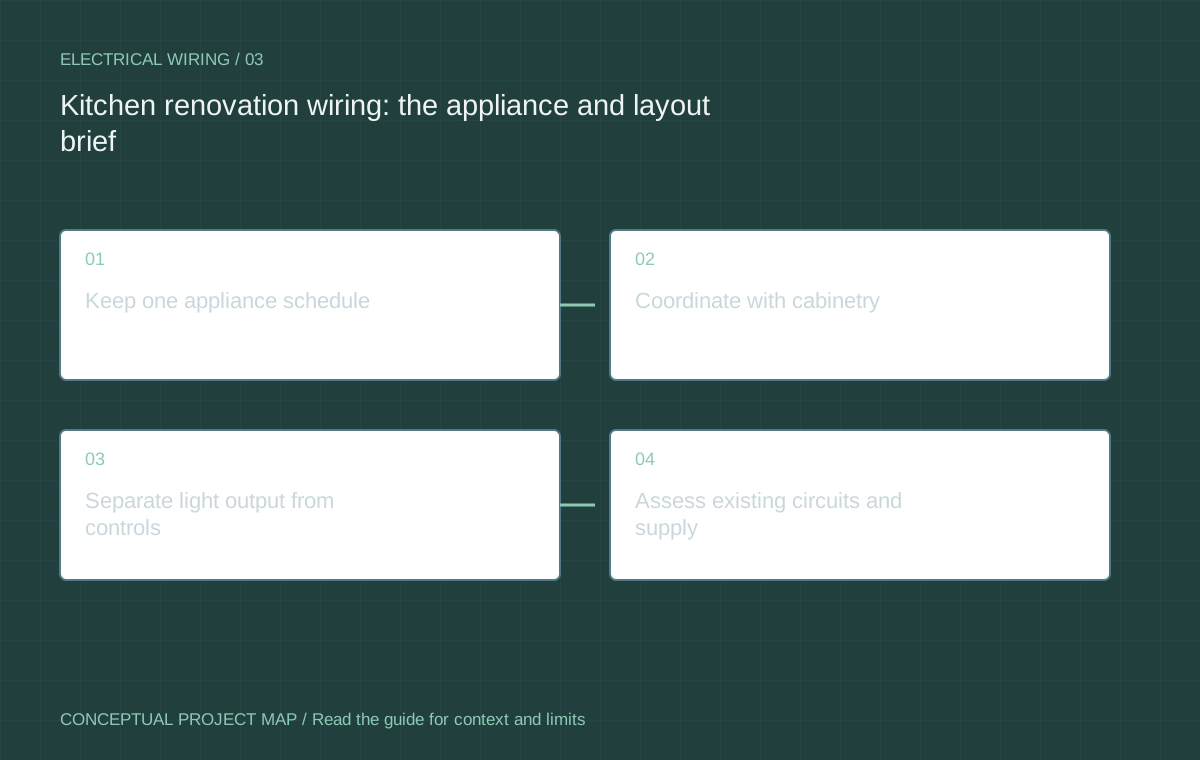
Kitchen renovation wiring: the appliance and layout brief
Bring the cabinet plan and actual appliance schedule together before rough work, countertops and finished panels lock in the decisions.