The useful starting point
Describe equipment, routes, weather exposure and future use before asking for a generic garage circuit price.
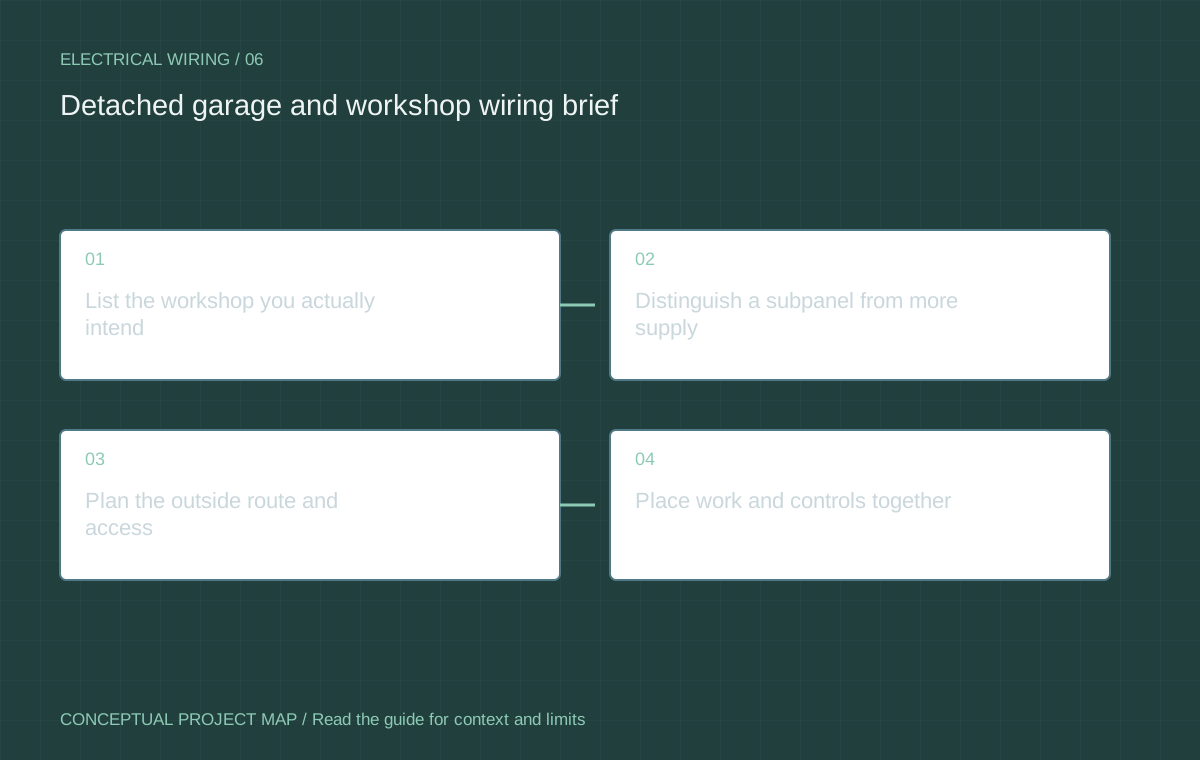
List the workshop you actually intend
A storage garage, vehicle-charging garage and equipment workshop have different needs. List fixed equipment, portable equipment used regularly, heating, lighting, charging and any future projects. Provide selected model information where available.
Describe how the space operates: one person using equipment sequentially, several users or a business activity. Do not turn an owner assumption about simultaneous use into a technical design rule. The electrician needs to assess the actual proposed installation.
Distinguish a subpanel from more supply
A distribution point in the garage can organise local circuits, but it does not independently increase property supply capacity. Ask how the complete service and proposed demand are assessed. Show other house electrification plans at the same time.
Ask which equipment is retained and what changes in the garage, house and route between them. A quote for a garage panel may exclude the supply path or service work; keep those boundaries explicit.
Plan the outside route and access
Show existing paving, decks, landscaping, property boundaries, utility information and access restrictions. Ask who arranges required locates and restoration before any ground disturbance. The owner sketch expresses a preferred route, not a verified excavation plan.
Weather exposure, doors, storage and equipment access affect the arrangement. Identify future structures or landscaping that could conceal access. Leave technical depths, distances and wiring methods to the qualified contractor and applicable rules.
Place work and controls together
Mark benches, vehicle positions, storage, dust-producing activities and lighting tasks. Equipment requirements and the environment need coordinated assessment. Ask how the design accommodates the actual use without treating a generic garage layout as universally suitable.
Keep portable extension cords from becoming the intended permanent distribution plan. Health Canada warns against extension cords as fixed wiring. A suitable permanent project needs its own assessment and approvals.
Keep the route and final equipment record
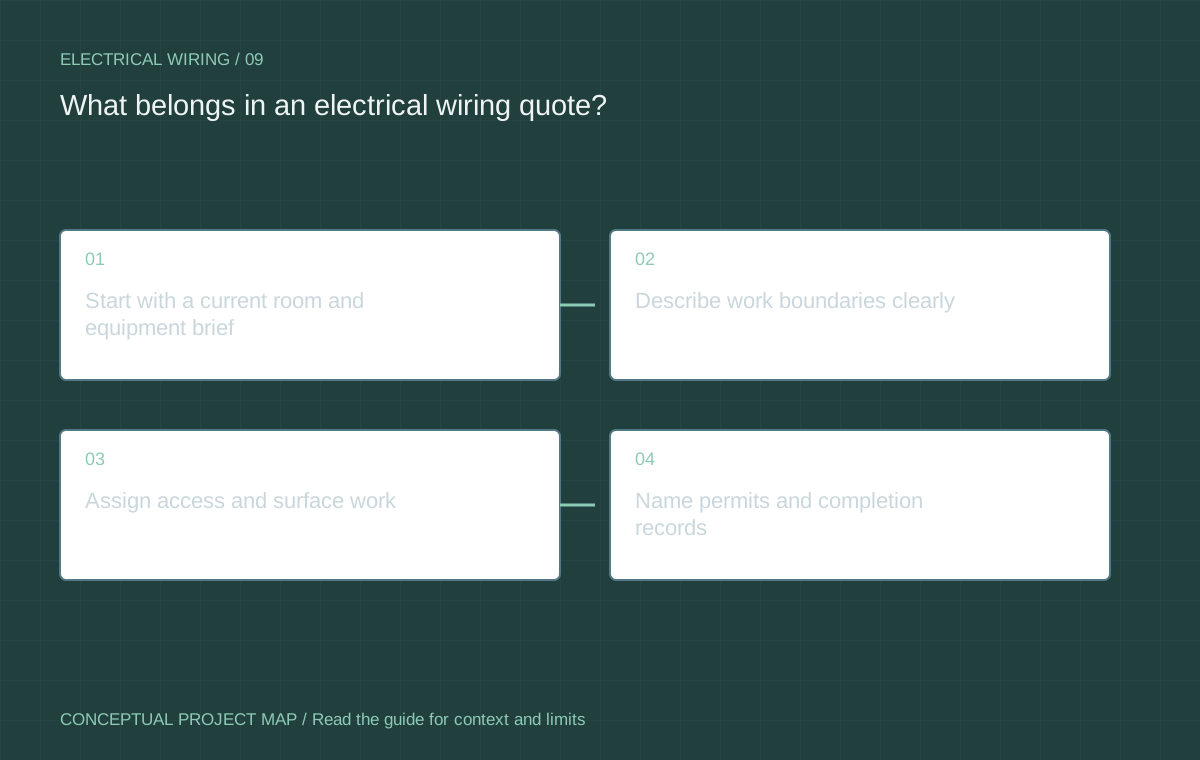
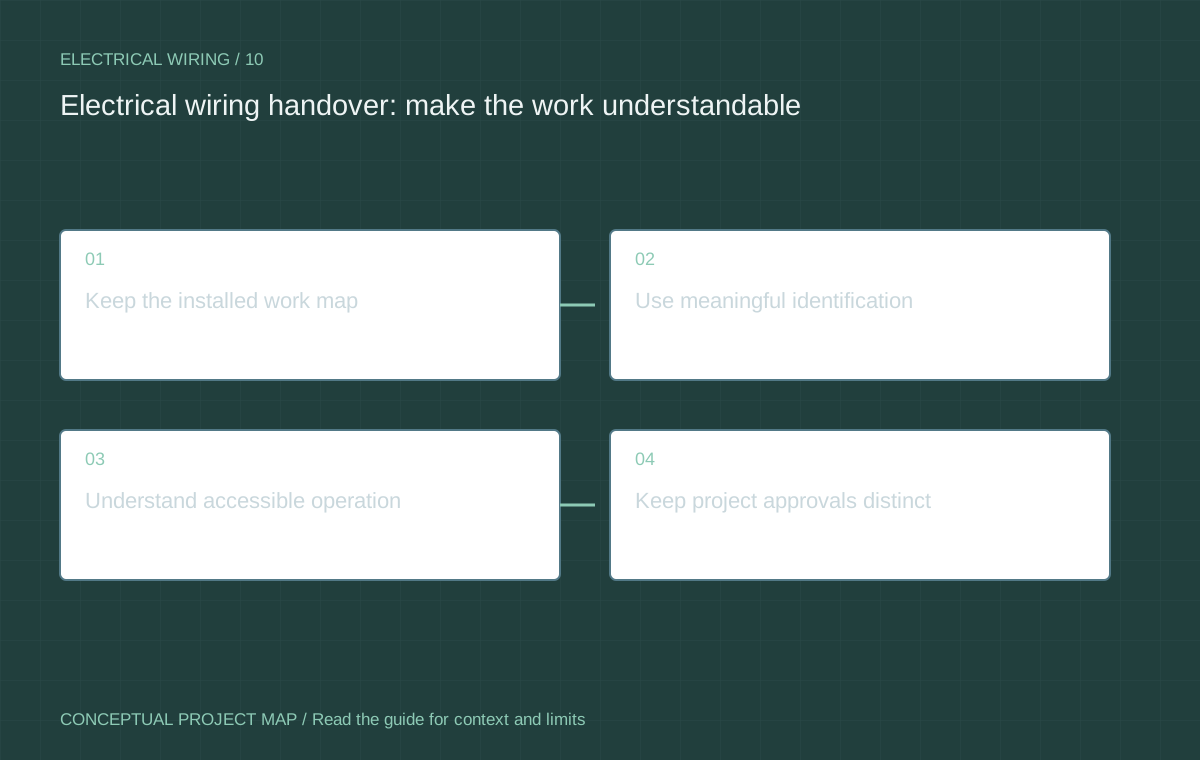
Request relevant inspection outcomes, accurate identification, equipment documents and the agreed route record. Ask what future additions remain unassessed. A phrase such as workshop ready should be replaced by a list of the equipment actually included.
Use the room brief to prepare the garage discussion. Electrical installation and excavation near utilities require the appropriate qualified work and processes; do not investigate the route through owner digging.
Questions / Direct answers
Common questions
Does a garage subpanel give my property more power?
No. It distributes an existing supply unless a separate approved service change is also included.
Can I price the route from its length alone?
Access, existing surfaces, utility constraints, equipment and restoration affect scope; a measured line is insufficient.
Should future EV charging be mentioned now?
Yes. Keep it labelled as a defined future scenario or current equipment requirement for assessment.
References / Jurisdiction matters
Sources & further reading
Confirm the actual location, permit authority and equipment instructions before relying on a requirement. A source from another jurisdiction is identified for context.
- Electrical product safetyHealth Canada · 2026-10-07
- Electrical codes and standardsGovernment of Alberta · 2026-10-07
Do not open equipment, handle refrigerants or work on energized systems. Permits, qualified trades and inspection requirements vary by location. This guide does not design an installation or certify existing equipment.