The useful starting point
Translate room use into a clear brief, then coordinate assessment, routes, inspections and handover before finishes conceal the work.
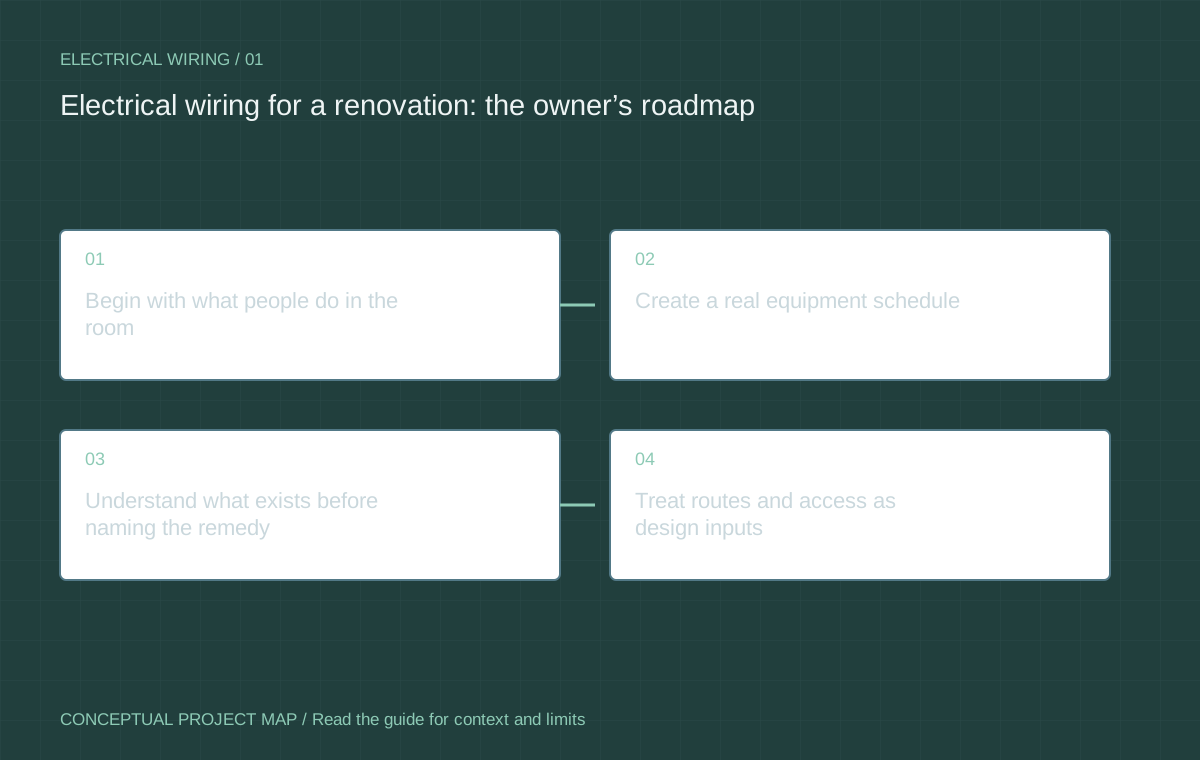
Begin with what people do in the room
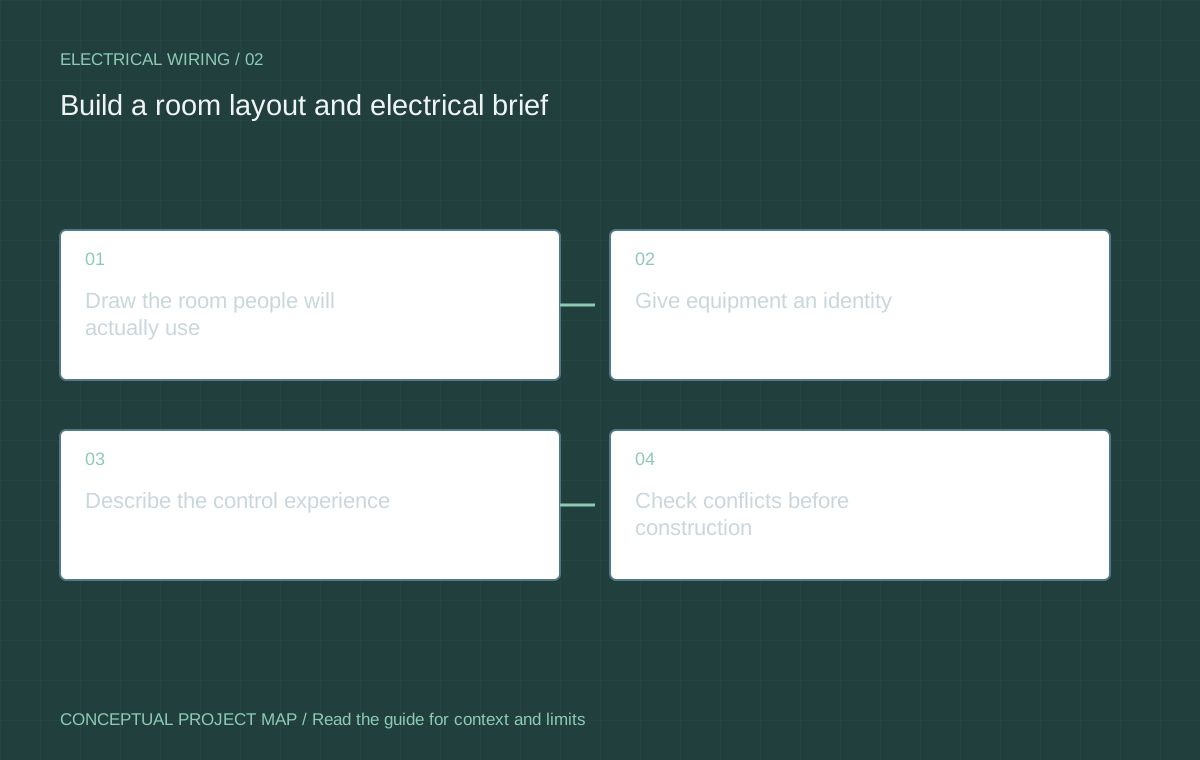
A useful wiring plan starts with the building's use, not a shopping list of outlets. Describe where people cook, work, sleep, charge devices, move through the room and operate equipment. Mark furniture, doors, cabinetry and intended appliance positions. The electrician can then assess a layout that supports the actual room instead of trying to reconstruct it from a generic floor plan.
Separate electrical requirements from preferences. A selected appliance has product-specific information. A task-lighting preference describes how a surface should be lit. A future workshop is still an idea until equipment and use are defined. Keep these different levels of certainty visible. It is easier to change a preference on paper than after a cable route is concealed.
State who uses the space and any access considerations. A control can be electrically suitable while being inconvenient behind a door or hard for an occupant to reach. Ask the electrician and relevant designer to coordinate accessibility and applicable building requirements. A wiring reference cannot approve a layout or replace that design work.
Create a real equipment schedule
List fixed appliances and significant equipment with model numbers, manufacturer information and intended location. Include cooking, laundry, ventilation, water heating, heating and cooling, vehicle charging and workshop equipment where relevant. A label such as future range or bathroom fan may hide specifications that affect the proposed installation.
Use an equipment schedule rather than scattered shopping messages. Give each item a status: selected, alternative under review, future provision or not included. Ask who checks a substitution before installation. A change late in the project can affect supply, protection, control or routing; the owner should not expect the electrician to discover it by opening delivery boxes.
For a renovation, include the equipment already in the property. New room wiring and whole-property supply capacity are different questions, but they intersect when the project adds demand. A panel with empty positions does not establish that every planned appliance can be added. Ask for the relevant capacity assessment as part of the defined proposal.
Understand what exists before naming the remedy
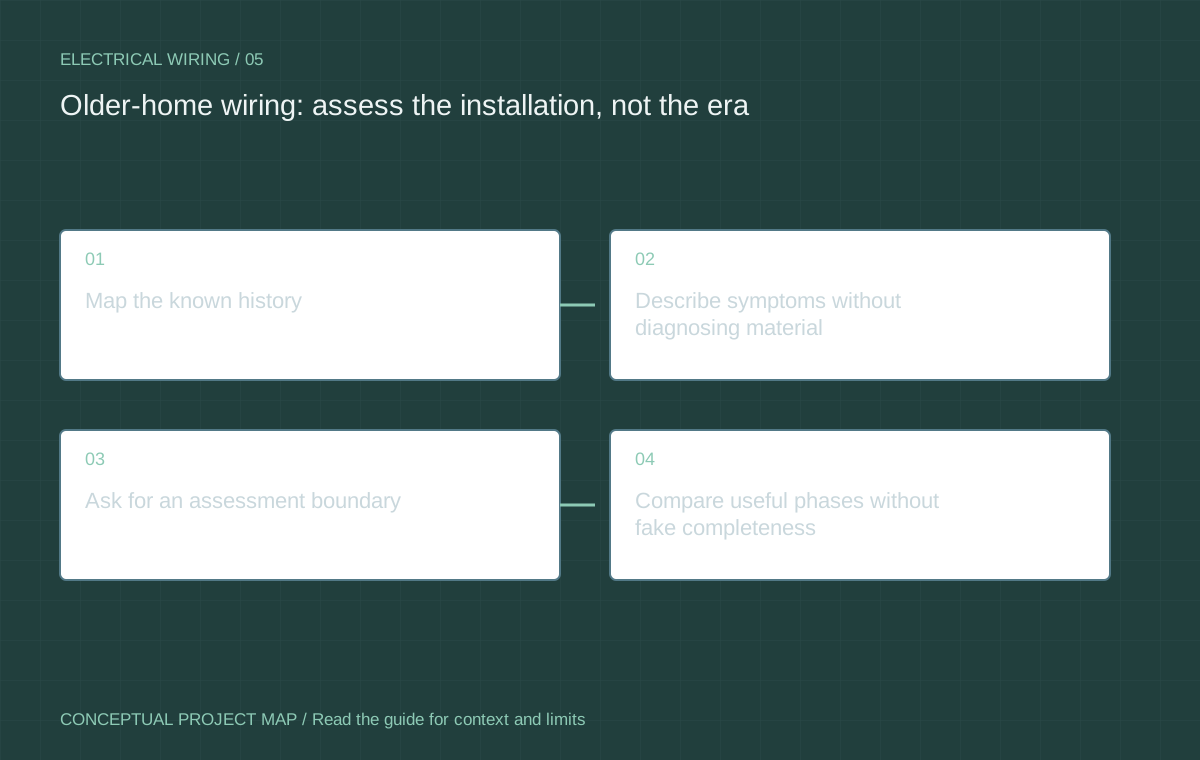
An older building may contain several generations of wiring, repairs and additions. The electrician needs to establish what can suitably remain and what requires further investigation or correction. An owner cannot infer the complete installation from the age of the home or the appearance of one receptacle.
Bring available permits, invoices, inspection reports, photographs from previous authorised work and equipment records. Mark missing information honestly. If a previous contractor replaced selected circuits, do not describe the whole property as rewired. If a report was limited to visible areas, keep that limitation with the findings.
Tell the contractor about recurring symptoms, prior water damage, unfinished work and altered room uses. Record observations rather than diagnoses. A circuit that once served a modest room may now serve equipment the original arrangement was not assessed for. The investigation should name both condition findings and the suitability of the proposed new use.
Treat routes and access as design inputs
A route is not simply a line between the panel and a room. Finished ceilings, framing, services, exterior assemblies and shared-building boundaries can affect access and scope. Show the contractor what will be opened by the renovation and what must be preserved. Agree which route decisions are confirmed and which depend on investigation.
Ask who restores surfaces, maintains required fire or weather protection and coordinates with other trades. Keep electrical work, cabinetry, mechanical equipment and final finishes on the same drawing set. A layout that works before cabinets are installed may become inaccessible after the joinery is complete.
Future route provisions should be labelled by their intended purpose and limitations. An empty pathway is not a promise of capacity or suitability for any future equipment. Save the route record prepared by the contractor so a later project can distinguish a known provision from an assumed one.
Compare scope, then authorise construction
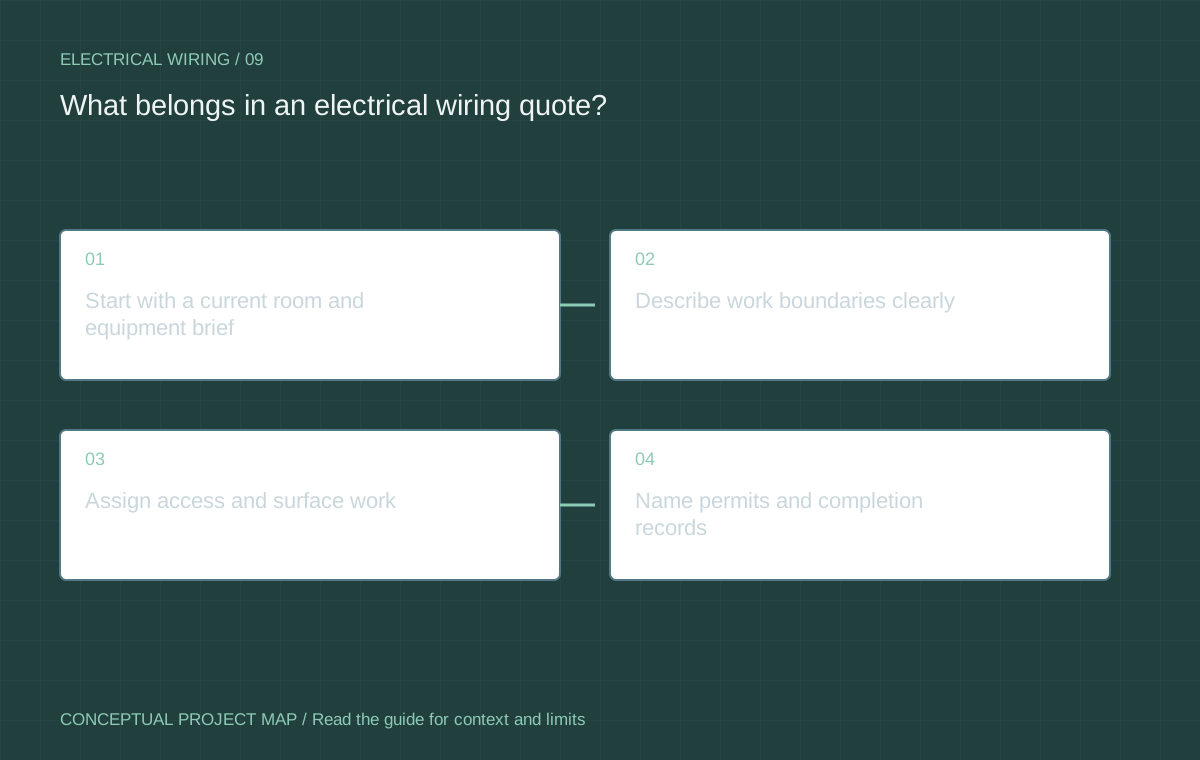
A comparable quote states the rooms and equipment covered, retained circuits, new work, investigation, access, permits, restoration and final records. Ask what is excluded and how discoveries are authorised. A low total can simply describe fewer circuits, less investigation or a different restoration responsibility.
Agree a change process for appliance substitutions, altered furniture layouts and additional equipment. Record the change, its design implications, price and approval. Do not ask a trade to absorb an undefined future scope because the walls happen to be open.
Keep owner observations separate from technical instructions. You can describe an outlet location preference, an appliance or a symptom. The qualified contractor determines the suitable circuit, protection, wiring method and applicable requirements. This library provides no wire-size, breaker-size or energized-work instructions.
Leave the concealed work understandable
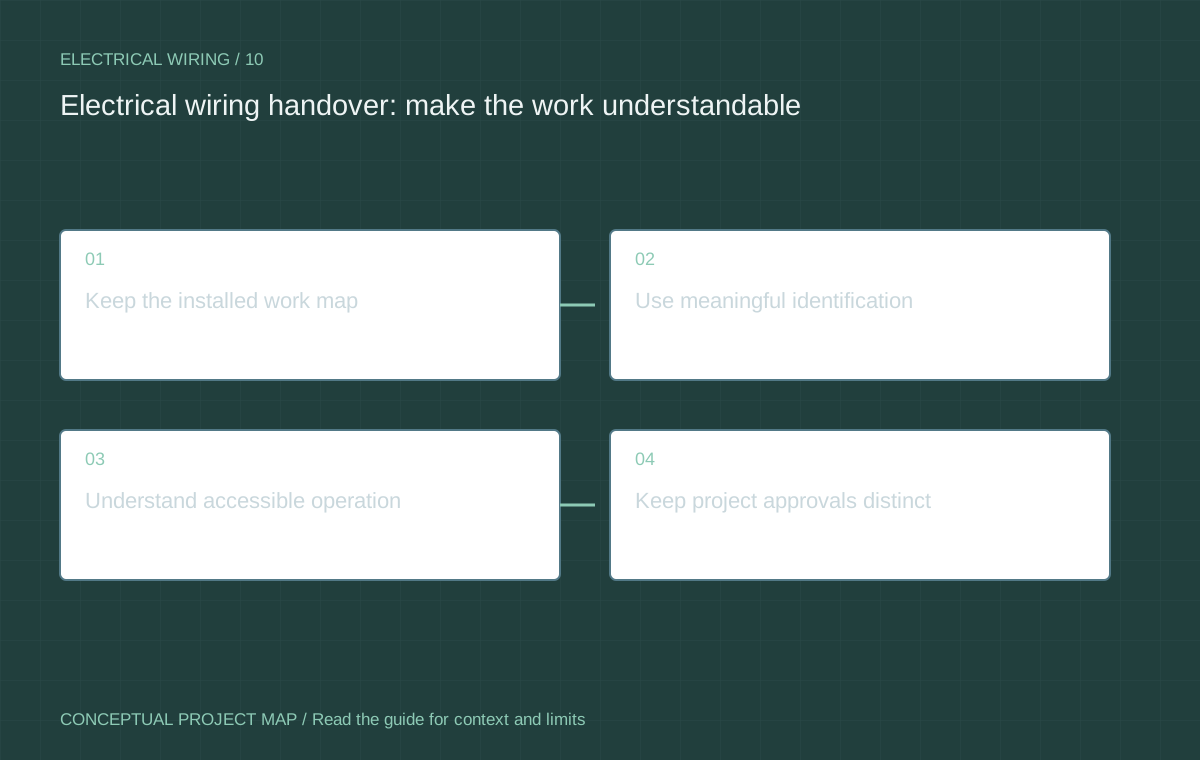
At handover, request an accurate directory, equipment documents, applicable inspection outcome and useful route or circuit records included in the contract. Save safe photographs taken by the contractor before finishes conceal the work. A later renovation should not need to guess where a planned provision goes or what a label means.
Walk through accessible controls and normal owner operation with the contractor. Ask how problems are reported and which equipment changes need reassessment. Keep open items with a responsible party and next action rather than treating working lights as proof that every record is complete.
Use the room wiring brief to organise the initial conversation. Follow the quote scope guide and handover guide for the commercial and completion questions. HAUSE intake can record the project; an enquiry does not certify a design, installation or contractor.
Questions / Direct answers
Common questions
Should I choose outlet locations before calling an electrician?
Prepare a room-use and furniture plan, then let the electrician assess suitable locations and requirements before the layout is final.
Does rewiring one room mean the whole house is upgraded?
No. Record which circuits and equipment are changed, assessed or retained.
Can I calculate circuit sizes with the room brief tool?
No. The tool records owner requirements; a qualified professional determines the technical design.
When should inspections be considered?
During planning, before finishes are scheduled. Confirm actual stages with the responsible permit holder and authority.
What should I keep after the renovation?
Save scope, variations, relevant inspection outcomes, circuit identification, equipment documents and the agreed route record.
References / Jurisdiction matters
Sources & further reading
Confirm the actual location, permit authority and equipment instructions before relying on a requirement. A source from another jurisdiction is identified for context.
- Electrical codes and standardsGovernment of Alberta · 2026-10-07
- Homeowner electrical and plumbing permitsCity of Calgary · 2026-10-07
- Electrical permits — residentialCity of Edmonton · 2026-10-07
- About master electriciansSafety Codes Council · 2026-10-07
Do not open equipment, handle refrigerants or work on energized systems. Permits, qualified trades and inspection requirements vary by location. This guide does not design an installation or certify existing equipment.